Cof Cymru: National Historic Assets of Wales · Wales
Cynnog Cottage, No 8 Church Row
Maescar, Powys, Wales
A Grade II listed building in Defynnog, Brecon, Maescar, Powys, designated on 8 November 1985.
The record
- Designation
- Listed building, Grade II
- Broad class
- Domestic
- Date of designation
- 8 November 1985
- Locality
- Defynnog
- Town
- Brecon
- Community
- Maescar
- Unitary authority
- Powys
- Country
- Wales
- Coordinates
- 51.93956, -3.56419
- Cadw reference
- 86908
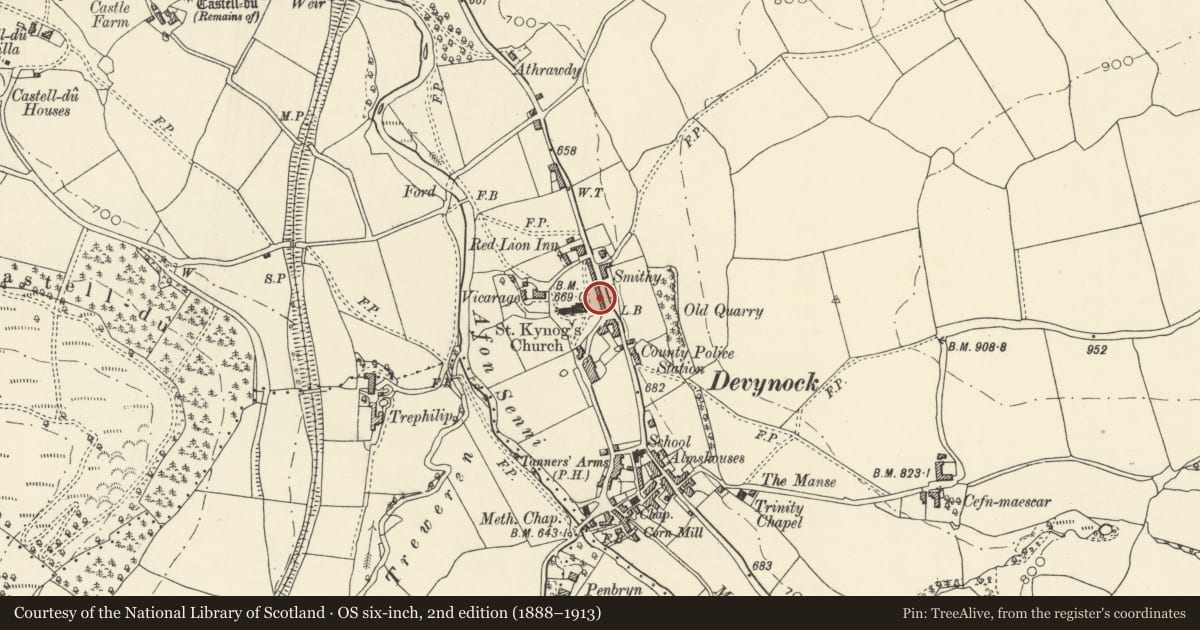
Slide toward Today to fade the historical sheet and see the modern map underneath.
David Rumsey Map Collection, Stanford LibrariesDavid Rumsey Map Collection, Stanford LibrariesDavid Rumsey Map Collection, Stanford LibrariesDavid Rumsey Map Collection, Stanford LibrariesDavid Rumsey Map Collection, Stanford Libraries
5 historical maps cover this location, the earliest the 1636 map "Cornubia : Devonia, Somersetus, Dorcestria, Wiltonia, Glocestria ..." (David Rumsey Map Collection, Stanford Libraries).
Historical maps covering this location
- 1636 · Cornubia : Devonia, Somersetus, Dorcestria, Wiltonia, Glocestria ... (David Rumsey Map Collection, Stanford Libraries)
- 1830 · V.3:11-15:XV. Britisches Reich. A. Kon: England. b. Frstenthum Wales: Shire: 37-40 (David Rumsey Map Collection, Stanford Libraries)
- 1856 · 42. Brecon. (David Rumsey Map Collection, Stanford Libraries)
- 1898 · 213 Brecon (Hills) (David Rumsey Map Collection, Stanford Libraries)
- 1901 · Sheet 14. (David Rumsey Map Collection, Stanford Libraries)
Cadw's description
Location
Situated at left end of terrace of eight backing onto churchyard in Defynnog village.
History
End house of terrace of eight Tudor-style estate cottages apparently altered in construction or later to a coach-house and then altered back to a cottage.
Exterior
End terrace cottage, rubble stone with slate roof and scalloped eaves board. Rendered left end chimney. Two storeys, offset to right, with no openings in left bay. Two small windows under eaves, central one with timber mullion, right one 4-pane, both chamfered with stone sills. Ground floor has window to right with hoodmould for a wider window (perhaps a pair of windows as on Nos 1-2), label at right end only, over a two-light mullion-and-transom window with stone sill. Deep chamfered sides. Centre (aligned slightly right of centre window above) former coach entry with tooled sandstone voussoirs to broad Tudor arch. Later infill of casement pair and square-headed board door in white-painted rubble stone.
Rear has C20 windows.
Interior
Interior not inspected.
Reason for designation
Included for its special architectural interest as part of the terraced row 1-8 Church Row, an unusual Tudor style group.
Nearby in the register
- No 7 Church RowDomesticunder 1 mi
- No 6 Church RowDomesticunder 1 mi
- No 5 Church RowDomesticunder 1 mi
- Clifford Place, No 4 Church RowDomesticunder 1 mi
Other entries of the same register within about three miles of this one, by straight line.