Cof Cymru: National Historic Assets of Wales · Wales
18 Nevill Street
Abergavenny, Monmouthshire, Wales
A Grade II listed building in Abergavenny, Monmouthshire, designated on 1 November 1974.
The record
- Designation
- Listed building, Grade II
- Broad class
- No class recorded
- Date of designation
- 1 November 1974
- Community
- Abergavenny
- Unitary authority
- Monmouthshire
- Country
- Wales
- Coordinates
- 51.82195, -3.01972
- Cadw reference
- 86884
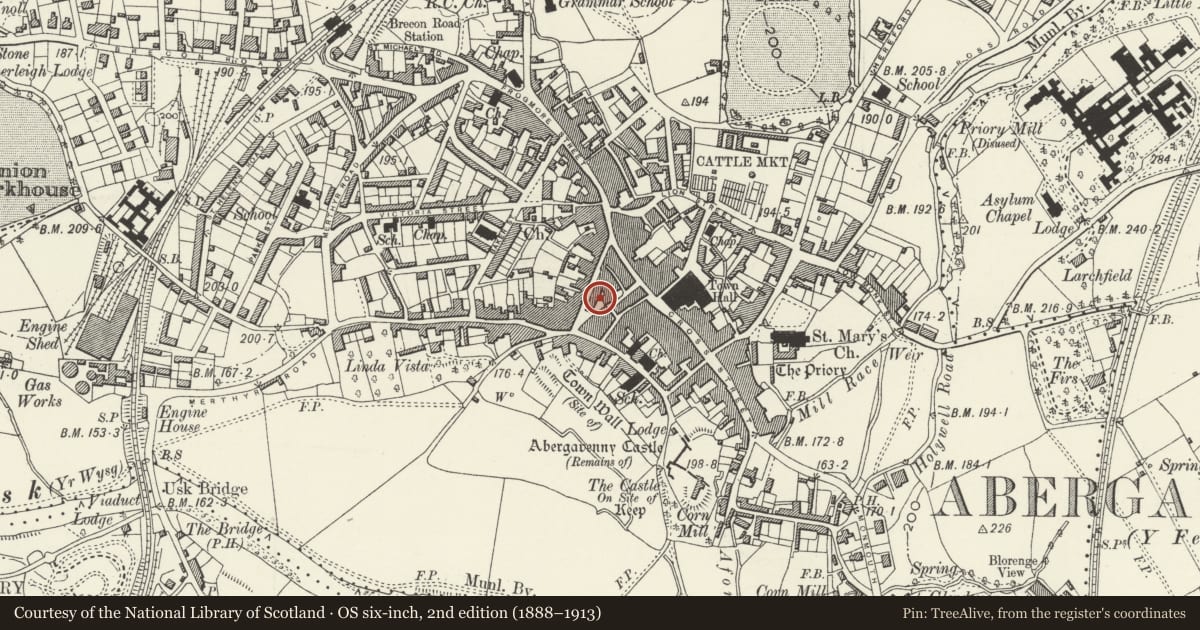
Slide toward Today to fade the historical sheet and see the modern map underneath.
David Rumsey Map Collection, Stanford LibrariesDavid Rumsey Map Collection, Stanford LibrariesDavid Rumsey Map Collection, Stanford LibrariesDavid Rumsey Map Collection, Stanford LibrariesDavid Rumsey Map Collection, Stanford Libraries
5 historical maps cover this location, the earliest the 1636 map "Cornubia : Devonia, Somersetus, Dorcestria, Wiltonia, Glocestria ..." (David Rumsey Map Collection, Stanford Libraries).
Historical maps covering this location
- 1636 · Cornubia : Devonia, Somersetus, Dorcestria, Wiltonia, Glocestria ... (David Rumsey Map Collection, Stanford Libraries)
- 1856 · 42. Brecon. (David Rumsey Map Collection, Stanford Libraries)
- 1898 · 232 Abergavenny (Hills) (David Rumsey Map Collection, Stanford Libraries)
- 1898 · 232 Abergavenny (Outline) (David Rumsey Map Collection, Stanford Libraries)
- 1901 · Sheet 14. (David Rumsey Map Collection, Stanford Libraries)
Cadw's description
Location
Prominently sited at the end of a row of listed buildings and overlooking St John's Square.
History
Probably early CV19, partly rebuilt recently.
Exterior
Regency style classical block with three three-storey frontages. 4 windows to Neville Street and three windows to St John Square. Stucco fronts with hipped slate roof. Top-storey sash windows of 3 over 6 panes and middle storey of 6 over 6 panes; all in plain reveals. Modern Georgian style shop fronts. Side elevation towards the masonic Hall has various neo-Georgian windows.
Interior
Interior not inspected at resurvey, but the ground floor shop has no visible historic features.
Reason for designation
Included for group value in the best street of historic buildings in Abergavenny.
Nearby in the register
- 16 Nevill StreetCommercialunder 1 mi
- 14B Nevill StreetDomesticunder 1 mi
- 21 Nevill StreetDomesticunder 1 mi
- The Trading PostDomesticunder 1 mi
Other entries of the same register within about three miles of this one, by straight line.