Cof Cymru: National Historic Assets of Wales · Wales
14B Nevill Street
Abergavenny, Monmouthshire, Wales
A Grade II listed building in Abergavenny, Monmouthshire, designated on 1 November 1974.
The record
- Designation
- Listed building, Grade II
- Broad class
- Domestic
- Date of designation
- 1 November 1974
- Locality
- Abergavenny
- Town
- Abergavenny
- Community
- Abergavenny
- Unitary authority
- Monmouthshire
- Country
- Wales
- Coordinates
- 51.82207, -3.01963
- Cadw reference
- 2463
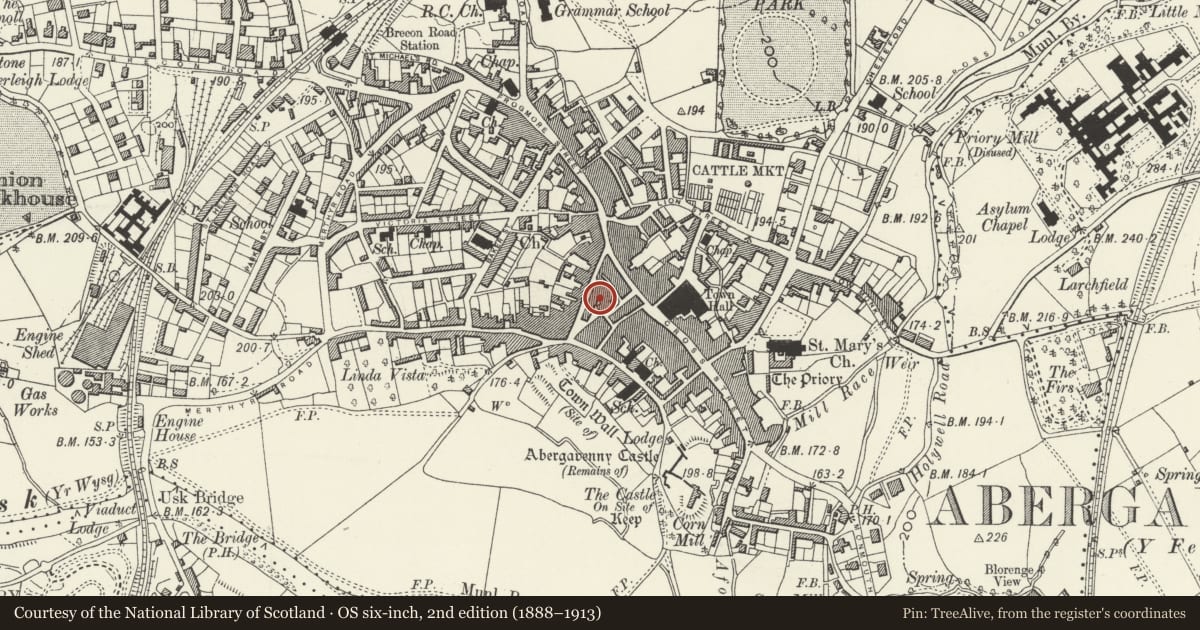
Slide toward Today to fade the historical sheet and see the modern map underneath.
David Rumsey Map Collection, Stanford LibrariesDavid Rumsey Map Collection, Stanford LibrariesDavid Rumsey Map Collection, Stanford LibrariesDavid Rumsey Map Collection, Stanford LibrariesDavid Rumsey Map Collection, Stanford Libraries
5 historical maps cover this location, the earliest the 1636 map "Cornubia : Devonia, Somersetus, Dorcestria, Wiltonia, Glocestria ..." (David Rumsey Map Collection, Stanford Libraries).
Historical maps covering this location
- 1636 · Cornubia : Devonia, Somersetus, Dorcestria, Wiltonia, Glocestria ... (David Rumsey Map Collection, Stanford Libraries)
- 1856 · 42. Brecon. (David Rumsey Map Collection, Stanford Libraries)
- 1898 · 232 Abergavenny (Hills) (David Rumsey Map Collection, Stanford Libraries)
- 1898 · 232 Abergavenny (Outline) (David Rumsey Map Collection, Stanford Libraries)
- 1901 · Sheet 14. (David Rumsey Map Collection, Stanford Libraries)
Cadw's description
Location
S part of a group of historic buildings between St John's Lane and St John's Square in the centre of Abergavenny.
History
Early C19 in appearance but may contain older fabric. Converted to flats in 1976 when it was extensively modernised.
Exterior
Stucco fronted with a natural slate roof and red brick stack. Double depth plan. Three storeys, one window. The ground floor has a panelled door with plain overlight to left and a narrow 6 over 6 pane sash to right replacing the small shop window reported in the previous list description. Six over 6 pane sash on the first floor and 3 over 6 on the second floor. Plain roof with red brick stack to right ridge.
Rear elevation not inspected.
Interior
Not available at resurvey, but it is said to have been much modernised in the 1980s conversion to flats together with Nos. 14 and 16 adjoining the upper floors of which are all one.
Reason for designation
Included for its special interest as a well preserved early C19 house retaining good character, which is a part of the most complete street of historic architecture in Abergavenny.
Nearby in the register
- The Trading PostDomesticunder 1 mi
- 16 Nevill StreetCommercialunder 1 mi
- 18 Nevill StreetNo class recordedunder 1 mi
- Royal British LegionRecreationalunder 1 mi
Other entries of the same register within about three miles of this one, by straight line.