Cof Cymru: National Historic Assets of Wales · Wales
Bella Vista, including garden walls, gatepiers and railings
Abergavenny, Monmouthshire, Wales
A Grade II listed building in Abergavenny, Monmouthshire, designated on 10 November 2005.
The record
- Designation
- Listed building, Grade II
- Broad class
- No class recorded
- Date of designation
- 10 November 2005
- Locality
- Abergavenny
- Town
- Abergavenny
- Community
- Abergavenny
- Unitary authority
- Monmouthshire
- Country
- Wales
- Coordinates
- 51.81762, -3.01377
- Cadw reference
- 86834
Slide toward Today to fade the historical sheet and see the modern map underneath.
David Rumsey Map Collection, Stanford LibrariesDavid Rumsey Map Collection, Stanford LibrariesDavid Rumsey Map Collection, Stanford LibrariesDavid Rumsey Map Collection, Stanford LibrariesDavid Rumsey Map Collection, Stanford Libraries
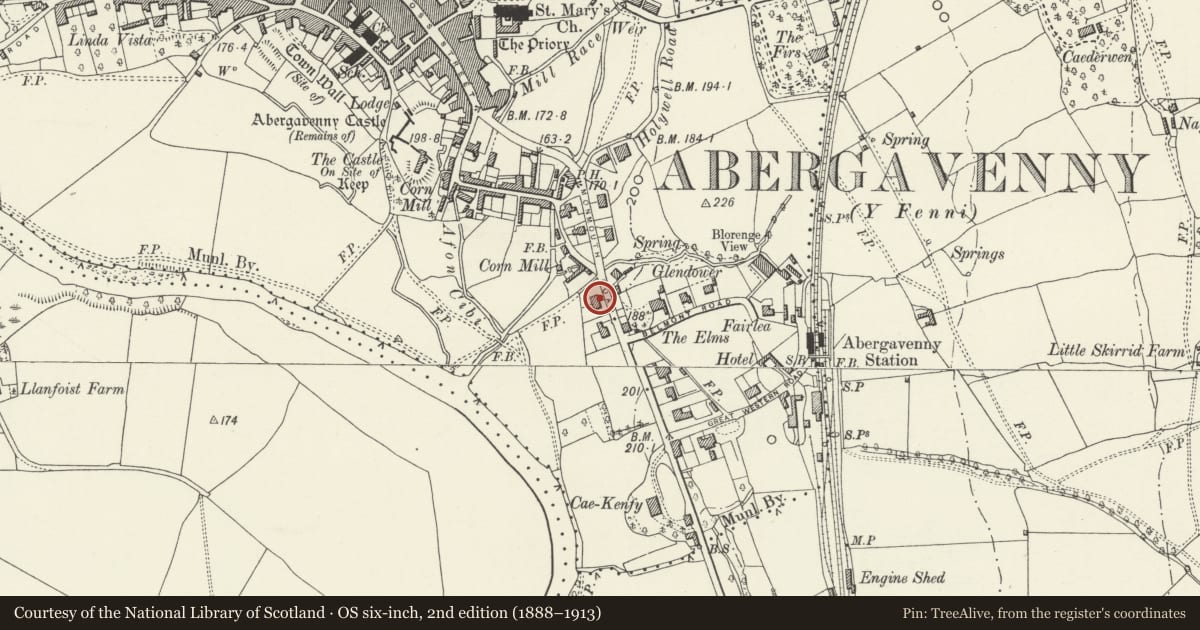
5 historical maps cover this location, the earliest the 1636 map "Cornubia : Devonia, Somersetus, Dorcestria, Wiltonia, Glocestria ..." (David Rumsey Map Collection, Stanford Libraries).
Historical maps covering this location
- 1636 · Cornubia : Devonia, Somersetus, Dorcestria, Wiltonia, Glocestria ... (David Rumsey Map Collection, Stanford Libraries)
- 1856 · 42. Brecon. (David Rumsey Map Collection, Stanford Libraries)
- 1898 · 232 Abergavenny (Hills) (David Rumsey Map Collection, Stanford Libraries)
- 1898 · 232 Abergavenny (Outline) (David Rumsey Map Collection, Stanford Libraries)
- 1901 · Sheet 14. (David Rumsey Map Collection, Stanford Libraries)
Cadw's description
Location
One of a varied group of villas and small houses on the main access route into Abergavenny from the south and east and about 5-600m from the town centre.
History
Built probably in 1905-6 and designed by Edwin Foster, who moved in during that year. It will have been built by his brother Thomas Foster. They designed, built and developed many houses in Abergavenny.
Exterior
This house is the right hand one of the pair.
Rear elevation not inspected.
Interior
Interior not inspected at resurvey.
Reason for designation
Included as part of a specially interesting c1900 housing development of definite character designed and built by the Fosters, a local family of architect and builder, and lived in by Edwin Foster, the former.
Nearby in the register
- Ingleside, including garden walls, gatepiers and railingsNo class recordedunder 1 mi
- BrookfieldNo class recordedunder 1 mi
- 43 Monmouth RoadNo class recordedunder 1 mi
- Asthal House, including garden steps, gates and walls with terracotta dressingsNo class recordedunder 1 mi
Other entries of the same register within about three miles of this one, by straight line.