Cof Cymru: National Historic Assets of Wales · Wales
51 Brecon Road
Abergavenny, Monmouthshire, Wales
A Grade II listed building in Abergavenny, Monmouthshire, designated on 10 November 2005.
The record
- Designation
- Listed building, Grade II
- Broad class
- Domestic
- Date of designation
- 10 November 2005
- Locality
- Abergavenny
- Town
- Abergavenny
- Community
- Abergavenny
- Unitary authority
- Monmouthshire
- Country
- Wales
- Coordinates
- 51.82521, -3.02684
- Cadw reference
- 86830
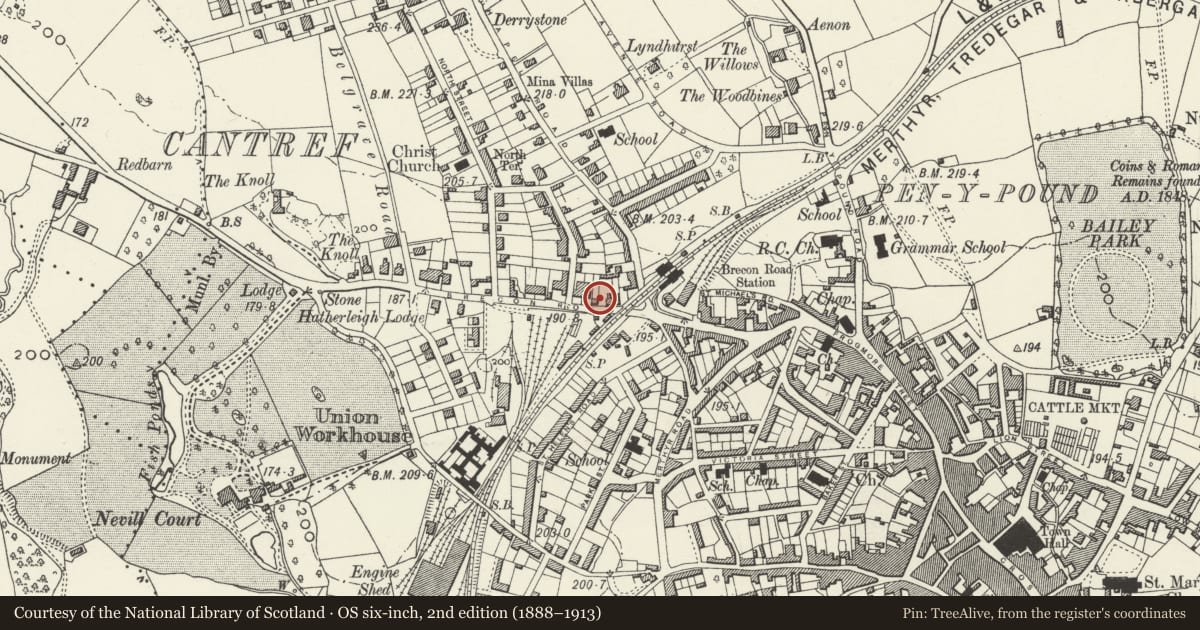
Slide toward Today to fade the historical sheet and see the modern map underneath.
David Rumsey Map Collection, Stanford LibrariesDavid Rumsey Map Collection, Stanford LibrariesDavid Rumsey Map Collection, Stanford LibrariesDavid Rumsey Map Collection, Stanford LibrariesDavid Rumsey Map Collection, Stanford Libraries
5 historical maps cover this location, the earliest the 1636 map "Cornubia : Devonia, Somersetus, Dorcestria, Wiltonia, Glocestria ..." (David Rumsey Map Collection, Stanford Libraries).
Historical maps covering this location
- 1636 · Cornubia : Devonia, Somersetus, Dorcestria, Wiltonia, Glocestria ... (David Rumsey Map Collection, Stanford Libraries)
- 1856 · 42. Brecon. (David Rumsey Map Collection, Stanford Libraries)
- 1898 · 232 Abergavenny (Hills) (David Rumsey Map Collection, Stanford Libraries)
- 1898 · 232 Abergavenny (Outline) (David Rumsey Map Collection, Stanford Libraries)
- 1901 · Sheet 14. (David Rumsey Map Collection, Stanford Libraries)
Cadw's description
Location
Looking onto the roundabout on the A4143.
History
Small mid C19 villa of classical type, which has been very little altered.
Exterior
Stuccoed and painted villa with a natural slate roof. Double depth central entry plan. Two storeys, three windows, with the central bay set slightly forward with the entrance and a gable over the window above. Plain classical style. Arched doorway with raised stucco architrave with keystone, 6-panel door with fanlight over. Windows have 1 over 1 pane sashes with raised stucco surrounds, with keyed heads, the dressing and key to the head of the ground floor windows is missing. Bracketted eaves, small pediment gable. Low pitch roof with gable stacks.
Rear elevation not seen.
Interior
Interior not inspected at resurvey.
Reason for designation
Included for its special architectural interest as a prominently sited example of classical style domestic building which has retained its character.
Nearby in the register
- House, including attached railingsDomesticunder 1 mi
- Telephone Call-box at junction with Chapel RoadCommunicationsunder 1 mi
- 34 Brecon RoadCommercialunder 1 mi
- House, including attached railingsDomesticunder 1 mi
Other entries of the same register within about three miles of this one, by straight line.