Cof Cymru: National Historic Assets of Wales · Wales
East Lodge at Bodfach Hall
Llanfyllin, Powys, Wales
A Grade II listed building in Llanfyllin, Powys, designated on 22 March 1993.
The record
- Designation
- Listed building, Grade II
- Broad class
- Domestic
- Date of designation
- 22 March 1993
- Community
- Llanfyllin
- Unitary authority
- Powys
- Country
- Wales
- Coordinates
- 52.76860, -3.27879
- Cadw reference
- 8547
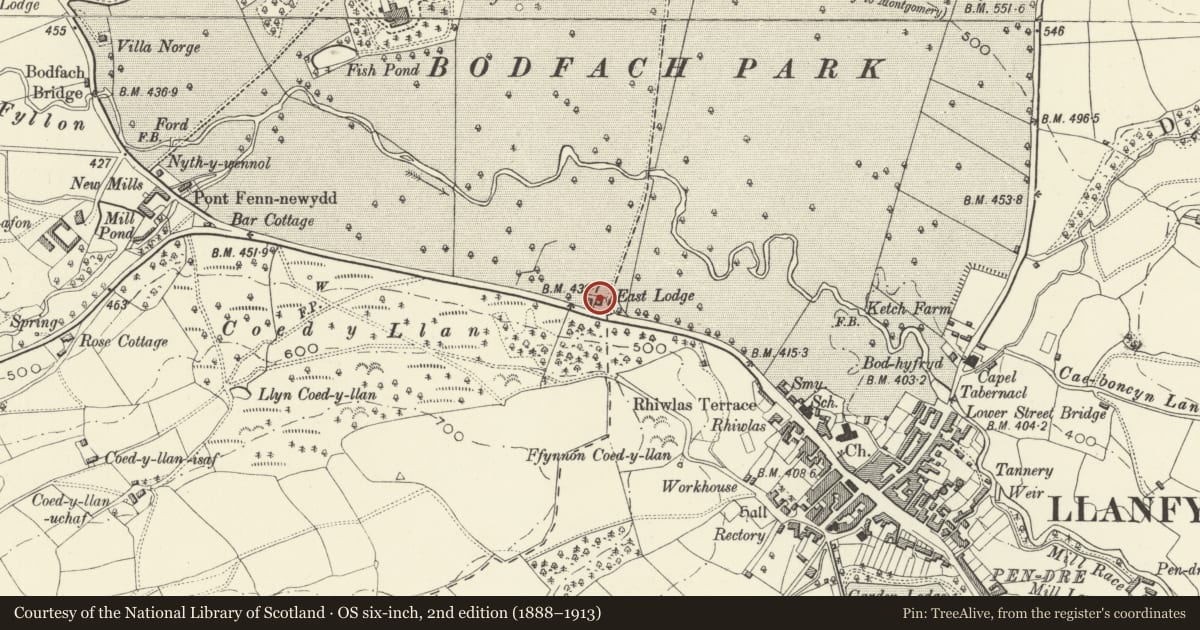
Slide toward Today to fade the historical sheet and see the modern map underneath.
David Rumsey Map Collection, Stanford LibrariesDavid Rumsey Map Collection, Stanford LibrariesDavid Rumsey Map Collection, Stanford LibrariesLlyfrgell Genedlaethol Cymru – The National Library of WalesDavid Rumsey Map Collection, Stanford Libraries
5 historical maps cover this location, the earliest the 1795 map "To Sir Watkin Williams-Wynn Bart ... the map of the six counties of North Wales is most humbly inscribed by his obedient humble servant" (Llyfrgell Genedlaethol Cymru – The National Library of Wales).
Historical maps covering this location
- 1795 · To Sir Watkin Williams-Wynn Bart ... the map of the six counties of North Wales is most… (Llyfrgell Genedlaethol Cymru – The National Library of Wales)
- 1883 · Watershed map England, Wales 3. (David Rumsey Map Collection, Stanford Libraries)
- 1897 · 137 Oswestry (Hills) (David Rumsey Map Collection, Stanford Libraries)
- 1901 · Sheet 9 and 10. (David Rumsey Map Collection, Stanford Libraries)
- 1916 · Sheet 60. Shrewsbury. (David Rumsey Map Collection, Stanford Libraries)
Cadw's description
Location
On N side of road, approximately 500 m NW of town centre.
History
Probably built in 1870's at time of re-building Bodfach Hall.
Exterior
Similar to W lodge. Single storey plus attic, painted rendered elevations with raised quoins, hipped slate roof with bracketed eaves; two brick chimneys on ridge. Three-bay front has central projecting gabled bay with attic window (replacement glazing) with stone lintel and sill; ground floor has pair of sash windows (shallow-arched heads) within shallow architrave with cornice over. Entrance door in L return of bay, shallow architrave with cornice, panelled door. Outer bays each have six-pane horned sash window with stone lintel and sill. End elevations each have single six-pane horned sash window with stone lintel and sill, above which is gabled dormer.
Reason for designation
Included for group value with Bodfach Hall.
Nearby in the register
- St. Myllin's WellWater Supply and Drainageunder 1 mi
- Rhiwlas TerraceDomesticunder 1 mi
- Rhiwlas TerraceDomesticunder 1 mi
- Rhiwlas TerraceDomesticunder 1 mi
Other entries of the same register within about three miles of this one, by straight line.