Cof Cymru: National Historic Assets of Wales · Wales
Belle Vue, including forecourt wall and railings
Porthmadog, Gwynedd, Wales
A Grade II listed building in Porthmadog, Gwynedd, designated on 26 September 2005.
The record
- Designation
- Listed building, Grade II
- Broad class
- No class recorded
- Date of designation
- 26 September 2005
- Locality
- Porthmadog
- Town
- Porthmadog
- Community
- Porthmadog
- Unitary authority
- Gwynedd
- Country
- Wales
- Coordinates
- 52.92209, -4.13105
- Cadw reference
- 85358
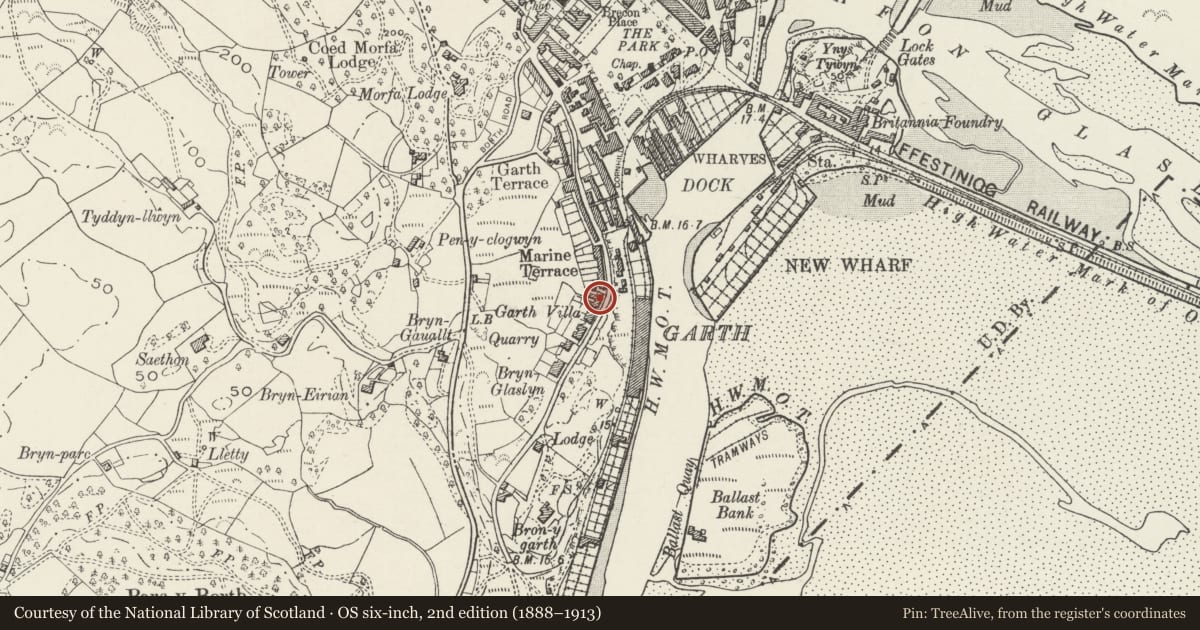
Slide toward Today to fade the historical sheet and see the modern map underneath.
David Rumsey Map Collection, Stanford LibrariesDavid Rumsey Map Collection, Stanford LibrariesDavid Rumsey Map Collection, Stanford LibrariesLlyfrgell Genedlaethol Cymru – The National Library of WalesDavid Rumsey Map Collection, Stanford Libraries
5 historical maps cover this location, the earliest the 1795 map "To Sir Watkin Williams-Wynn Bart ... the map of the six counties of North Wales is most humbly inscribed by his obedient humble servant" (Llyfrgell Genedlaethol Cymru – The National Library of Wales).
Historical maps covering this location
- 1795 · To Sir Watkin Williams-Wynn Bart ... the map of the six counties of North Wales is most… (Llyfrgell Genedlaethol Cymru – The National Library of Wales)
- 1883 · Watershed map England, Wales 3. (David Rumsey Map Collection, Stanford Libraries)
- 1896 · Sheet 7. Ordnance Survey of England and Wales. (David Rumsey Map Collection, Stanford Libraries)
- 1899 · 119 Snowdon (Hills) (David Rumsey Map Collection, Stanford Libraries)
- 1901 · Sheet 9 and 10. (David Rumsey Map Collection, Stanford Libraries)
Cadw's description
Location
The centre of a row of 3 houses set back from and above the level of Garth Road, overlooking the harbour and the Cob.
History
Built in the later C19 as a terrace of 3 sustantial town houses.
Exterior
Belongs to a group of 1-2 Belle Vue.
A pair of 3-storey 2-bay late-Victorian classical style houses of rendered walls, slate roof on projecting eaves and hipped to the R, and rendered stacks. Both have the entrance in the R-hand bay, comprising recessed panel doors with half-lit side panels and overlights. Ground-floor openings have cornices on moulded consoles, and middle-storey windows have hood moulds. No 1 has 12-pane sash windows, No 2 has 2-pane sash windows. The 3-window R end wall (No 1) has small-pane sash windows and a small added porch.
The forecourt has scribed roughcast revetment walls and iron railings, which continues around the side of No 1 (railings to No 2 are largely obscured).
Interior
Not inspected.
Reason for designation
Listed for its special architectural interest as a well-preserved town house retaining definite late C19 character, one of a well-preserved pair of houses overlooking the harbour and the Cob.
Nearby in the register
- Belle Vue, including forecourt wall and railingsNo class recordedunder 1 mi
- Rockcliff, including forecourt railings and gateNo class recordedunder 1 mi
- Aberteg, Marine TerraceNo class recordedunder 1 mi
- Garthowen, Marine TerraceNo class recordedunder 1 mi
Other entries of the same register within about three miles of this one, by straight line.