Cof Cymru: National Historic Assets of Wales · Wales
89 Monnow Street
Monmouth, Monmouthshire, Wales
A Grade II listed building in Monmouth, Monmouthshire, designated on 10 August 2005.
The record
- Designation
- Listed building, Grade II
- Broad class
- No class recorded
- Date of designation
- 10 August 2005
- Town
- Monmouth
- Community
- Monmouth
- Unitary authority
- Monmouthshire
- Country
- Wales
- Coordinates
- 51.81013, -2.71886
- Cadw reference
- 85125
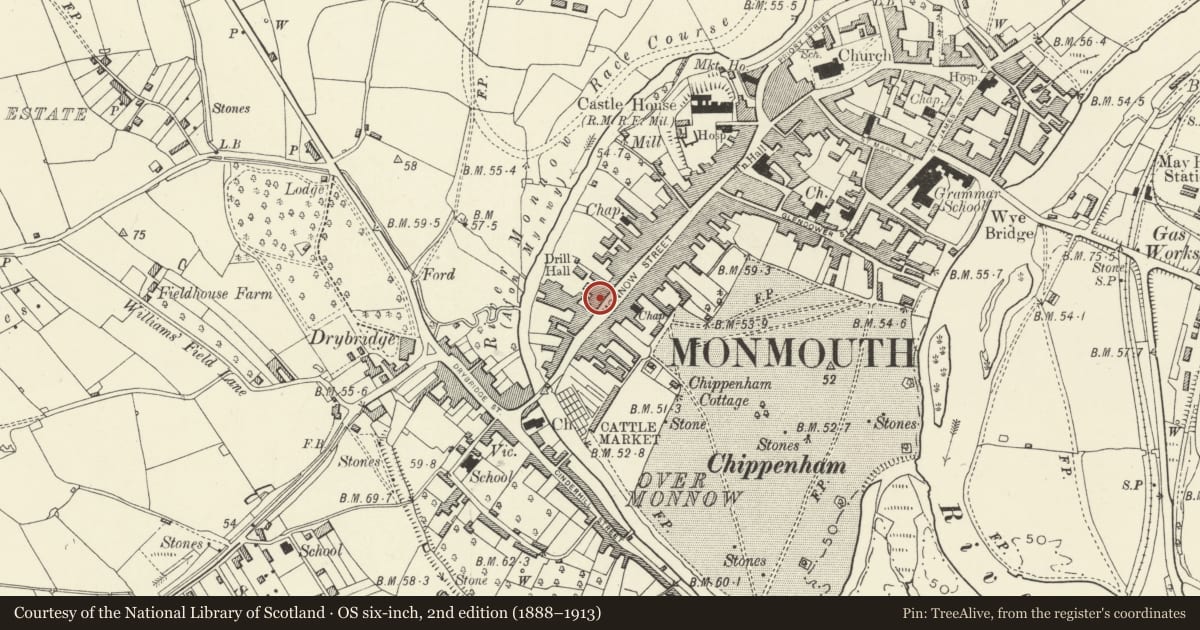
Slide toward Today to fade the historical sheet and see the modern map underneath.
David Rumsey Map Collection, Stanford LibrariesDavid Rumsey Map Collection, Stanford LibrariesDavid Rumsey Map Collection, Stanford LibrariesDavid Rumsey Map Collection, Stanford LibrariesDavid Rumsey Map Collection, Stanford Libraries
5 historical maps cover this location, the earliest the 1636 map "Cornubia : Devonia, Somersetus, Dorcestria, Wiltonia, Glocestria ..." (David Rumsey Map Collection, Stanford Libraries).
Historical maps covering this location
- 1636 · Cornubia : Devonia, Somersetus, Dorcestria, Wiltonia, Glocestria ... (David Rumsey Map Collection, Stanford Libraries)
- 1830 · V.3:11-15:XV.Britisches Reich. A. Kon: England. a. England ab sich: Shire:15-17, 33 (David Rumsey Map Collection, Stanford Libraries)
- 1895 · Sheet 11. Ordnance Survey of England and Wales. (David Rumsey Map Collection, Stanford Libraries)
- 1896 · 233 Monmouth (Hills) (David Rumsey Map Collection, Stanford Libraries)
- 1901 · Sheet 14. (David Rumsey Map Collection, Stanford Libraries)
Cadw's description
Location
On Monmouth's principal commercial street which leads out of the town square going south-west to Monnow Bridge.
History
A probably late C16 building gable end to the street, refronted in the early C19 and with a C20 shopfront. The common cornice and parapet suggest that this may have been refronted together with No. 87 (qv), but note the slightly different floor levels which shows that only the refronting was done together.
Exterior
Roughcast front with rusticated quoins, the roof is not visible from the street. Double depth plan. Three storeys, one window. Ground floor with late C20 oriel display window and doorway to right with part glazed door and small hood. The first floor has a 2 over 2 pane sash; the second floor has a smaller one suggesting an original gabled front. Cornice band and coped parapet. Rear elevation not seen.
Interior
Interior not seen at resurvey.
Reason for designation
Included for its special interest as one of a pair of post-medieval historic buildings in the Monmouth town centre.
Nearby in the register
- 87 Monnow StreetCommercialunder 1 mi
- 98 Monnow StreetCommercialunder 1 mi
- 100 Monnow StreetDomesticunder 1 mi
- 96 Monnow StreetNo class recordedunder 1 mi
Other entries of the same register within about three miles of this one, by straight line.