Cof Cymru: National Historic Assets of Wales · Wales
Melvin Cottage
Beaumaris, Isle of Anglesey, Wales
A Grade II listed building in Beaumaris, Isle of Anglesey, designated on 20 February 1978.
The record
- Designation
- Listed building, Grade II
- Broad class
- No class recorded
- Date of designation
- 20 February 1978
- Locality
- Beaumaris
- Town
- Beaumaris
- Community
- Beaumaris
- Unitary authority
- Isle of Anglesey
- Country
- Wales
- Coordinates
- 53.26434, -4.09383
- Cadw reference
- 84778
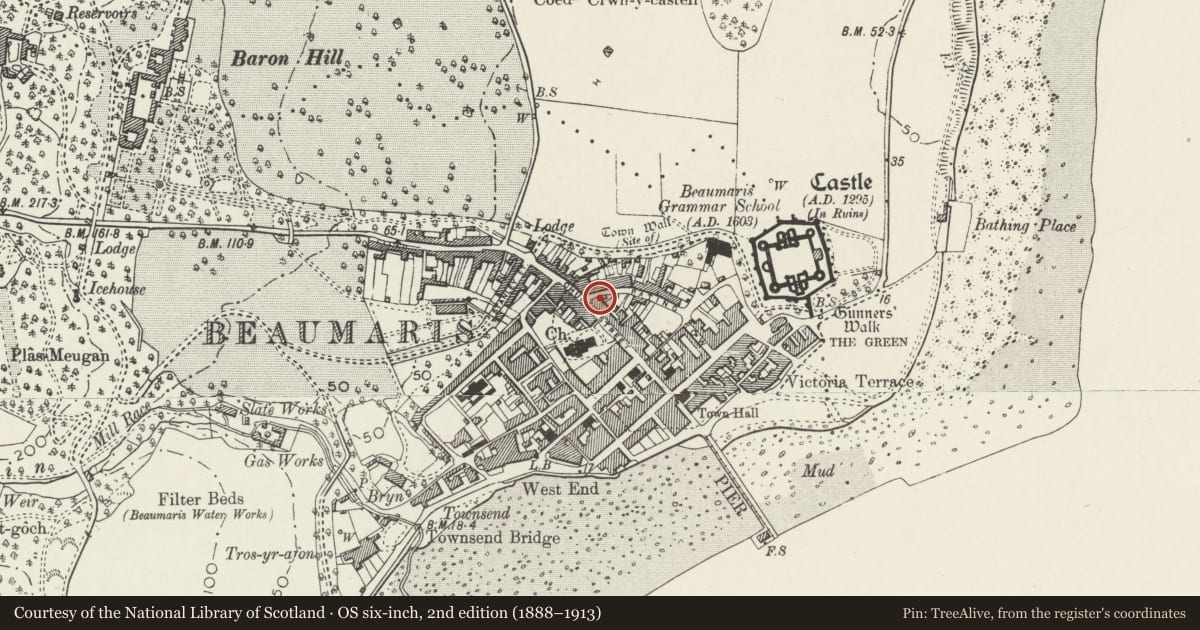
Slide toward Today to fade the historical sheet and see the modern map underneath.
David Rumsey Map Collection, Stanford LibrariesDavid Rumsey Map Collection, Stanford LibrariesDavid Rumsey Map Collection, Stanford LibrariesDavid Rumsey Map Collection, Stanford LibrariesDavid Rumsey Map Collection, Stanford Libraries
5 historical maps cover this location, the earliest the 1883 map "Watershed map England, Wales 3." (David Rumsey Map Collection, Stanford Libraries).
Historical maps covering this location
- 1883 · Watershed map England, Wales 3. (David Rumsey Map Collection, Stanford Libraries)
- 1896 · Sheet 7. Ordnance Survey of England and Wales. (David Rumsey Map Collection, Stanford Libraries)
- 1899 · 94 Beaumaris (Hills) (David Rumsey Map Collection, Stanford Libraries)
- 1901 · Sheet 9 and 10. (David Rumsey Map Collection, Stanford Libraries)
- 1919 · Sheet 41. Anglesey. (David Rumsey Map Collection, Stanford Libraries)
Cadw's description
Location
One of a pair of houses a the NW end of Rating Row.
History
Built in the second quarter of the C19 as a pair with No 1, and superseding part of the Caernarvon Castle public house, which occupied the site in 1829. The house is shown on the 1889 Ordnance Survey.
Exterior
A 2-storey 2-window house of pebble-dashed walls painted blue, slate roof and roughcast end stacks. The entrance, slightly offset to the L of centre, has a door with round-headed fielded panels, and small-pane overlight, in a plain doorcase with cornice and slate threshold. Windows have hood moulds and smooth-rendered architraves in the lower storey, and 12-pane hornless sashes. In the upper storey is a similar hornless sash window to the L, but without architrave. On the R side is a 12-pane hornless sash to a canted oriel window.
Interior
Not inspected.
Reason for designation
Listed for its special architectural interest as one of a pair of houses retaining definite C19 character and detail, and for its contribution to the historical integrity of Rating Row.
Nearby in the register
- Ty AbelDomesticunder 1 mi
- 40 Rating RowDomesticunder 1 mi
- Fair ViewDomesticunder 1 mi
- 42 Rating RowDomesticunder 1 mi
Other entries of the same register within about three miles of this one, by straight line.