Cof Cymru: National Historic Assets of Wales · Wales
Blaenglyn
Glyn Tarell, Powys, Wales
A Grade II listed building in Glyn Tarell, Brecon, Powys, designated on 22 June 2005.
The record
- Designation
- Listed building, Grade II
- Broad class
- Domestic
- Date of designation
- 22 June 2005
- Locality
- Glyn Tarell
- Town
- Brecon
- Community
- Glyn Tarell
- Unitary authority
- Powys
- Country
- Wales
- Coordinates
- 51.89405, -3.48692
- Cadw reference
- 84497
Slide toward Today to fade the historical sheet and see the modern map underneath.
David Rumsey Map Collection, Stanford LibrariesDavid Rumsey Map Collection, Stanford LibrariesDavid Rumsey Map Collection, Stanford LibrariesDavid Rumsey Map Collection, Stanford LibrariesDavid Rumsey Map Collection, Stanford Libraries
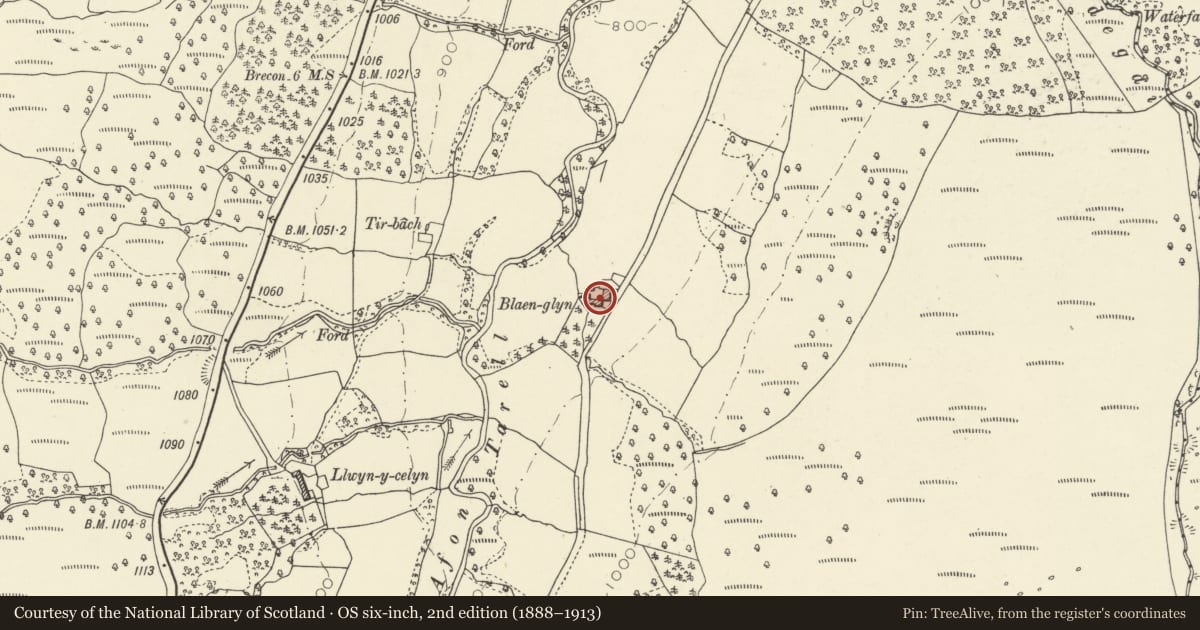
5 historical maps cover this location, the earliest the 1636 map "Cornubia : Devonia, Somersetus, Dorcestria, Wiltonia, Glocestria ..." (David Rumsey Map Collection, Stanford Libraries).
Historical maps covering this location
- 1636 · Cornubia : Devonia, Somersetus, Dorcestria, Wiltonia, Glocestria ... (David Rumsey Map Collection, Stanford Libraries)
- 1830 · V.3:11-15:XV. Britisches Reich. A. Kon: England. b. Frstenthum Wales: Shire: 37-40 (David Rumsey Map Collection, Stanford Libraries)
- 1856 · 42. Brecon. (David Rumsey Map Collection, Stanford Libraries)
- 1898 · 213 Brecon (Hills) (David Rumsey Map Collection, Stanford Libraries)
- 1901 · Sheet 14. (David Rumsey Map Collection, Stanford Libraries)
Cadw's description
Location
Situated at end of lane on W bank of the Tarell some 3 km SW of Libanus village.
History
Farmhouse, restored in late C20 for National Trust. Old photograph shows smaller upper windows and different glazing. It is suggested that this may be a late C17 house raised c. 1800-20, from marks in the end walls, and that there was a byre in line to right, later replaced by a barn, now gone. The lean-to behind is thought also to be early C19. The farm retains a fine cobbled yard.
Exterior
Farmhouse, painted rubble stone with slate roof overhanging at eaves and verges, and stone end stacks. Two storeys, three window range of new 12-pane sashes with centre part-glazed door. Lower openings have cambered heads, upper ones are altered with flat concrete lintels.
Outshut rear.
Interior
Interior not inspected. In 1965 plan was of conventional type: centre passage hall with room each side, the main room to W with winding stair in corner by fireplace.
Reason for designation
Included for its special interest as part of a well-preserved traditional farm yard.
Nearby in the register
- Cow-byre on E side of yard at BlaenglynAgriculture and Subsistenceunder 1 mi
- Outbuilding on W side of yard at BlaenglynAgriculture and Subsistenceunder 1 mi
- Milestone on A 470Transportunder 1 mi
- Y Gyrn Hut Platform (S)House Platformunder 1 mi
Other entries of the same register within about three miles of this one, by straight line.