Cof Cymru: National Historic Assets of Wales · Wales
Barns at Ty Mawr
Glyn Tarell, Powys, Wales
A Grade II listed building in Glyn Tarell, Brecon, Powys, designated on 22 June 2005.
The record
- Designation
- Listed building, Grade II
- Broad class
- Agriculture and Subsistence
- Date of designation
- 22 June 2005
- Locality
- Glyn Tarell
- Town
- Brecon
- Community
- Glyn Tarell
- Unitary authority
- Powys
- Country
- Wales
- Coordinates
- 51.90042, -3.48713
- Cadw reference
- 84496
Slide toward Today to fade the historical sheet and see the modern map underneath.
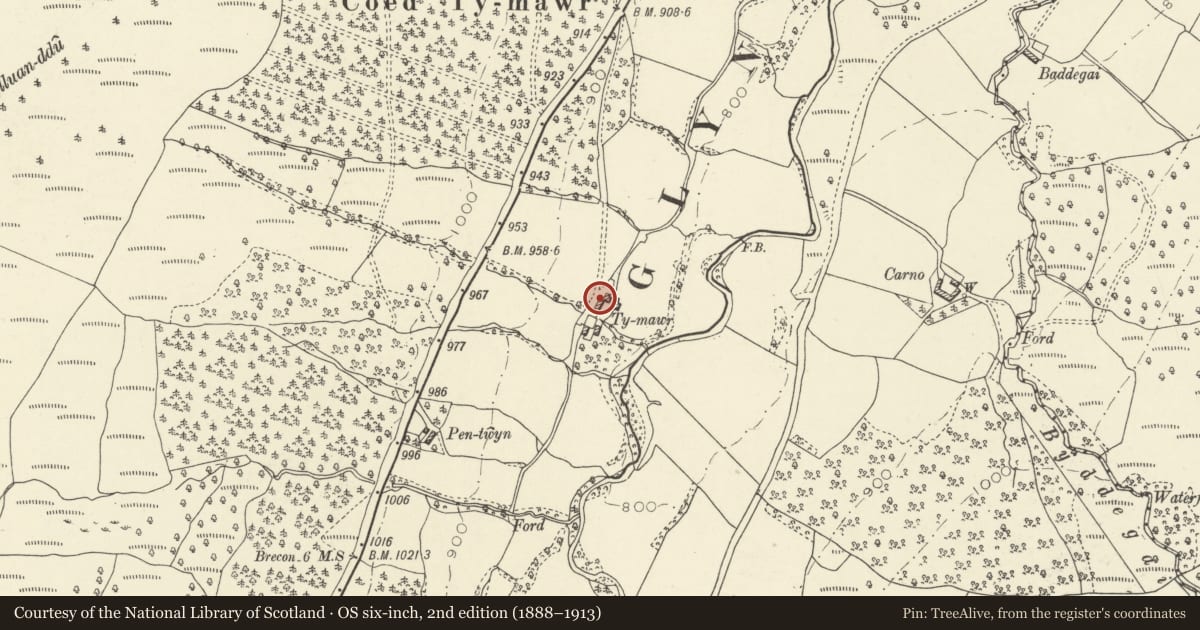
David Rumsey Map Collection, Stanford LibrariesDavid Rumsey Map Collection, Stanford LibrariesDavid Rumsey Map Collection, Stanford LibrariesDavid Rumsey Map Collection, Stanford LibrariesDavid Rumsey Map Collection, Stanford Libraries
5 historical maps cover this location, the earliest the 1636 map "Cornubia : Devonia, Somersetus, Dorcestria, Wiltonia, Glocestria ..." (David Rumsey Map Collection, Stanford Libraries).
Historical maps covering this location
- 1636 · Cornubia : Devonia, Somersetus, Dorcestria, Wiltonia, Glocestria ... (David Rumsey Map Collection, Stanford Libraries)
- 1830 · V.3:11-15:XV. Britisches Reich. A. Kon: England. b. Frstenthum Wales: Shire: 37-40 (David Rumsey Map Collection, Stanford Libraries)
- 1856 · 42. Brecon. (David Rumsey Map Collection, Stanford Libraries)
- 1898 · 213 Brecon (Hills) (David Rumsey Map Collection, Stanford Libraries)
- 1901 · Sheet 14. (David Rumsey Map Collection, Stanford Libraries)
Cadw's description
Location
Situated to N of farmhouse at Ty Mawr, down drive on E side of A470.
History
Large C18 barn with outbuilding at right angles. Under restoration for the National Trust, 2005.
Exterior
Barn, rubble stone with slate roofs. Two tall entries with pentice roofs, the oak brackets renewed. Between doors is an eroded date plaque with a C18 date. Square vent openings at two levels, two at each level between doors, one at each level to outer sides of doorways. Straight joint to added section to right with cambered-headed entry with stone voussoirs, loft window above under eaves. At right angles, attached at corner is a lofted range with brick headed door on side wall and openings on both floors on end wall (under restoration 2005). Barn rear has two opposed doors. N end gable has large loft opening with oak lintel, and lean-to.
Interior
Interior of barn has large tie-beam and collar trusses with angled struts. Renewed door lintels and rafters.
Reason for designation
Included as a substantial C18 barn, of group value with the houses at Ty Mawr.
Nearby in the register
- Former house opposite Ty MawrDomesticunder 1 mi
- Ty MawrDomesticunder 1 mi
- Milestone on A 470Transportunder 1 mi
- Cow-byre on E side of yard at BlaenglynAgriculture and Subsistenceunder 1 mi
Other entries of the same register within about three miles of this one, by straight line.