Cof Cymru: National Historic Assets of Wales · Wales
Glanyrafon
Llangurig, Powys, Wales
A Grade II listed building in Cwmbelan, Llangurig, Powys, designated on 24 March 2005.
The record
- Designation
- Listed building, Grade II
- Broad class
- No class recorded
- Date of designation
- 24 March 2005
- Locality
- Cwmbelan
- Community
- Llangurig
- Unitary authority
- Powys
- Country
- Wales
- Coordinates
- 52.42296, -3.54774
- Cadw reference
- 84294
Slide toward Today to fade the historical sheet and see the modern map underneath.
David Rumsey Map Collection, Stanford LibrariesDavid Rumsey Map Collection, Stanford LibrariesDavid Rumsey Map Collection, Stanford LibrariesDavid Rumsey Map Collection, Stanford LibrariesDavid Rumsey Map Collection, Stanford Libraries
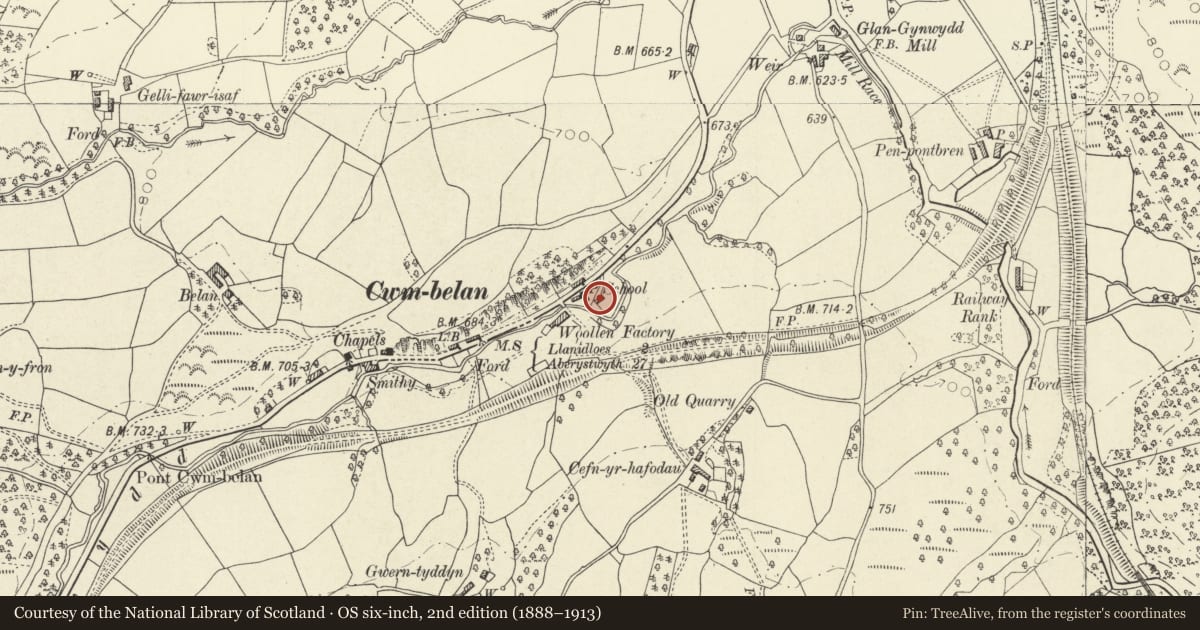
5 historical maps cover this location, the earliest the 1608 map "(13) Cambriae Typus." (David Rumsey Map Collection, Stanford Libraries).
Historical maps covering this location
- 1608 · (13) Cambriae Typus. (David Rumsey Map Collection, Stanford Libraries)
- 1637 · Particular description of Wales. Cambria seu Wallia (David Rumsey Map Collection, Stanford Libraries)
- 1883 · Watershed map England, Wales 3. (David Rumsey Map Collection, Stanford Libraries)
- 1899 · 164 Llanidloes (Hills) (David Rumsey Map Collection, Stanford Libraries)
- 1901 · Sheet 14. (David Rumsey Map Collection, Stanford Libraries)
Cadw's description
Location
Situated at the E end of Cwmbelan village. Set back slightly, on the S side of the main road, and reached by a short driveway.
History
Probably C18; a 2-unit, lobby-entry house, with entrance to L, away from an attached former byre. The house is shown in a mid-late C20 photo, where it has small-pane iron-glazed windows and is weather-boarded beneath sill level. At that time it had a hall to L with parlour and service room to R.
Exterior
A 2-storey 2-window cottage with timber-framed front under a slate roof with brick end stacks. Single-unit outbuilding adjoining to R under the same roof-line, with weather-boarded front. Gable ends of random stone, the rear not seen. The front has 3 tiers of box-panelling on a plinth, the panels plastered. Lobby-entrance to L with boarded door. Two windows to R, 2-light casements with uPVC glazing in the original openings; similar windows aligned above, immediately under the eaves. To the R, the outbuilding has a similar uPVC window. Modern garage adjoining L end.
Interior
Interior not seen at resurvey.
Reason for designation
Listed as a good C18 vernacular cottage with attached farm building retaining character, notwithstanding alteration to fenestration.
Nearby in the register
- Cwmbelan MillNo class recordedunder 1 mi
- Zion Baptist Chapel and attached chapel houseReligious, Ritual and Funeraryunder 1 mi
- The VulcanNo class recordedunder 1 mi
- Bryn dulasNo class recordedunder 1 mi
Other entries of the same register within about three miles of this one, by straight line.