Cof Cymru: National Historic Assets of Wales · Wales
Glanclywedog House
Llanidloes, Powys, Wales
A Grade II listed building in Llanidloes, Powys, designated on 10 April 1989.
The record
- Designation
- Listed building, Grade II
- Broad class
- Domestic
- Date of designation
- 10 April 1989
- Community
- Llanidloes
- Unitary authority
- Powys
- Country
- Wales
- Coordinates
- 52.45207, -3.54326
- Cadw reference
- 8384
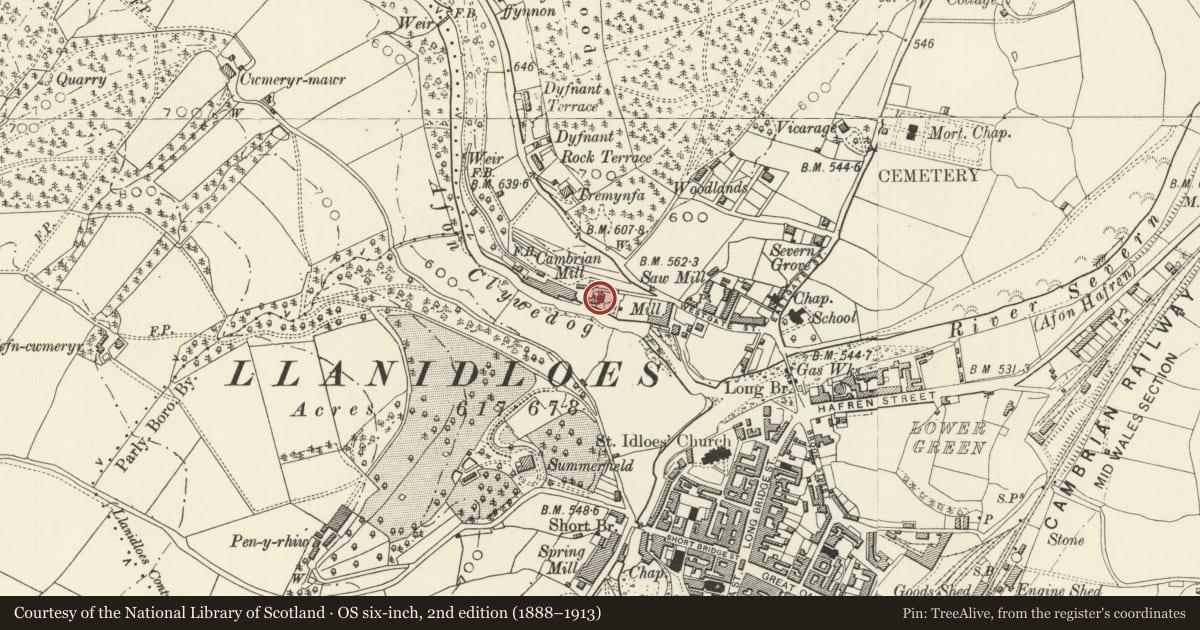
Slide toward Today to fade the historical sheet and see the modern map underneath.
David Rumsey Map Collection, Stanford LibrariesDavid Rumsey Map Collection, Stanford LibrariesDavid Rumsey Map Collection, Stanford LibrariesDavid Rumsey Map Collection, Stanford LibrariesDavid Rumsey Map Collection, Stanford Libraries
5 historical maps cover this location, the earliest the 1608 map "(13) Cambriae Typus." (David Rumsey Map Collection, Stanford Libraries).
Historical maps covering this location
- 1608 · (13) Cambriae Typus. (David Rumsey Map Collection, Stanford Libraries)
- 1637 · Particular description of Wales. Cambria seu Wallia (David Rumsey Map Collection, Stanford Libraries)
- 1883 · Watershed map England, Wales 3. (David Rumsey Map Collection, Stanford Libraries)
- 1899 · 164 Llanidloes (Hills) (David Rumsey Map Collection, Stanford Libraries)
- 1901 · Sheet 14. (David Rumsey Map Collection, Stanford Libraries)
Cadw's description
Location
Reached down a short drive off the top end of the street leading to the Cambrian Works; formerly the Cambrian Mill. On the N side of the Afon Clywedog to N of its confluence with the River Severn.
History
Built ca 1800 by Charles Cole. The mill was built on the site of the old Glanclywedog corn mill; it was linked to the Cambrian Mill in Newtown and together they manufactured more fabrics per year than any other Welsh firm. The mill manager lived here until 1870.
Exterior
2-storey. Symmetrical 3-window whitewashed brick front facing E; asbestos tile roof with boarded eaves and brick chimney stack to right. 3-light flat roof dormer windows; 12-pane sashes to 1st floor and splayed Victorian bays to ground floor with dentil cornices and 4-pane sash glazing. Gabled porch with trellised front; narrow pilasters and panelled reveals flank 6-panel half glazed door with 5-pane fanlight. The rear has asbestos tiling to 1st floor, and whitewashed brick below. Modern lean-to bathroom projection to 1st floor centre carried on cast iron columns. 9 and 12-pane sash windows, and half glazed door. Low outbuildings range adjoins at left end. Right gable end has camber headed small pane casement windows to attic; gabled single storey outbuilding removed.
Nearby in the register
- Frankwell CottageDomesticunder 1 mi
- Frankwell HouseDomesticunder 1 mi
- Former English Wesleyan chapelReligious, Ritual and Funeraryunder 1 mi
- Parish Church of St IdloesReligious, Ritual and Funeraryunder 1 mi
Other entries of the same register within about three miles of this one, by straight line.