Cof Cymru: National Historic Assets of Wales · Wales
Former English Wesleyan chapel
Llanidloes, Powys, Wales
A Grade II listed building in Llanidloes, Powys, designated on 10 April 1989.
The record
- Designation
- Listed building, Grade II
- Broad class
- Religious, Ritual and Funerary
- Date of designation
- 10 April 1989
- Community
- Llanidloes
- Unitary authority
- Powys
- Country
- Wales
- Coordinates
- 52.45205, -3.53954
- Cadw reference
- 8237
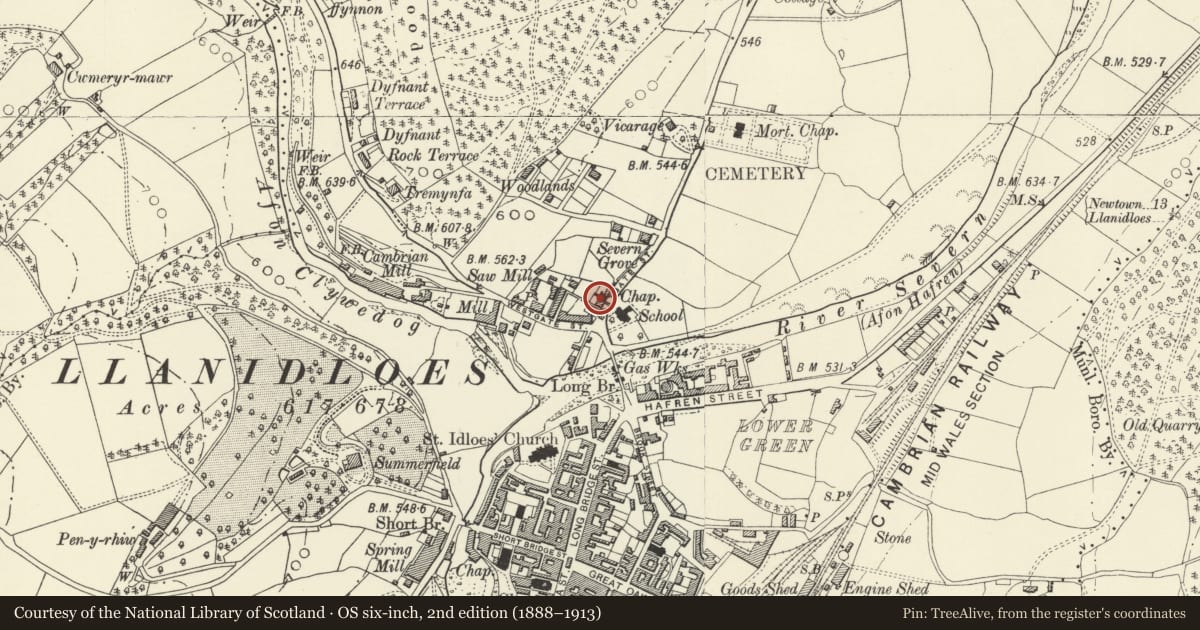
Slide toward Today to fade the historical sheet and see the modern map underneath.
David Rumsey Map Collection, Stanford LibrariesDavid Rumsey Map Collection, Stanford LibrariesDavid Rumsey Map Collection, Stanford LibrariesDavid Rumsey Map Collection, Stanford LibrariesDavid Rumsey Map Collection, Stanford Libraries
5 historical maps cover this location, the earliest the 1608 map "(13) Cambriae Typus." (David Rumsey Map Collection, Stanford Libraries).
Historical maps covering this location
- 1608 · (13) Cambriae Typus. (David Rumsey Map Collection, Stanford Libraries)
- 1637 · Particular description of Wales. Cambria seu Wallia (David Rumsey Map Collection, Stanford Libraries)
- 1883 · Watershed map England, Wales 3. (David Rumsey Map Collection, Stanford Libraries)
- 1899 · 164 Llanidloes (Hills) (David Rumsey Map Collection, Stanford Libraries)
- 1901 · Sheet 14. (David Rumsey Map Collection, Stanford Libraries)
Cadw's description
Location
Set into a row of frontages on the edge of the town; small railed forecourt to the front.
History
Built 1862 and closed ca 1922; later used by the County Intermediate School.
Exterior
Single storey 3-bay red brick gabled front given pediment treatment. Stone dressings, including plinth, bull nosed quoins and architraves; slate roof. The gable pediment is narrower than the full frontage and has wide kneelers. Curved sided triangle to the pediment with punched trefoil attic ventilator. Round arched headed (Wrenaissance) small pane sash windows below with architraves, keystones, and cills. Arched headed central entrance with similar architrave; fanlight over modern doors and canopy. Rectangular plaque above with totally erased inscription.
Whitewashed rubble right hand side extending beyond the rear of the adjoining houses; slate hung left hand side and rear which has one small pane window as on the front but without architrave.
Interior
Completely altered interior retaining only ceiling ventilator.
Nearby in the register
- Frankwell CottageDomesticunder 1 mi
- Frankwell HouseDomesticunder 1 mi
- Long BridgeTransportunder 1 mi
- BrynderwenDomesticunder 1 mi
Other entries of the same register within about three miles of this one, by straight line.