Cof Cymru: National Historic Assets of Wales · Wales
Lodge to Glan-Honddu
Honddu Isaf, Powys, Wales
A Grade II listed building in Llandefaelog Fach, Brecon, Honddu Isaf, Powys, designated on 16 February 2005.
The record
- Designation
- Listed building, Grade II
- Broad class
- Domestic
- Date of designation
- 16 February 2005
- Locality
- Llandefaelog Fach
- Town
- Brecon
- Community
- Honddu Isaf
- Unitary authority
- Powys
- Country
- Wales
- Coordinates
- 51.97530, -3.41115
- Cadw reference
- 83680
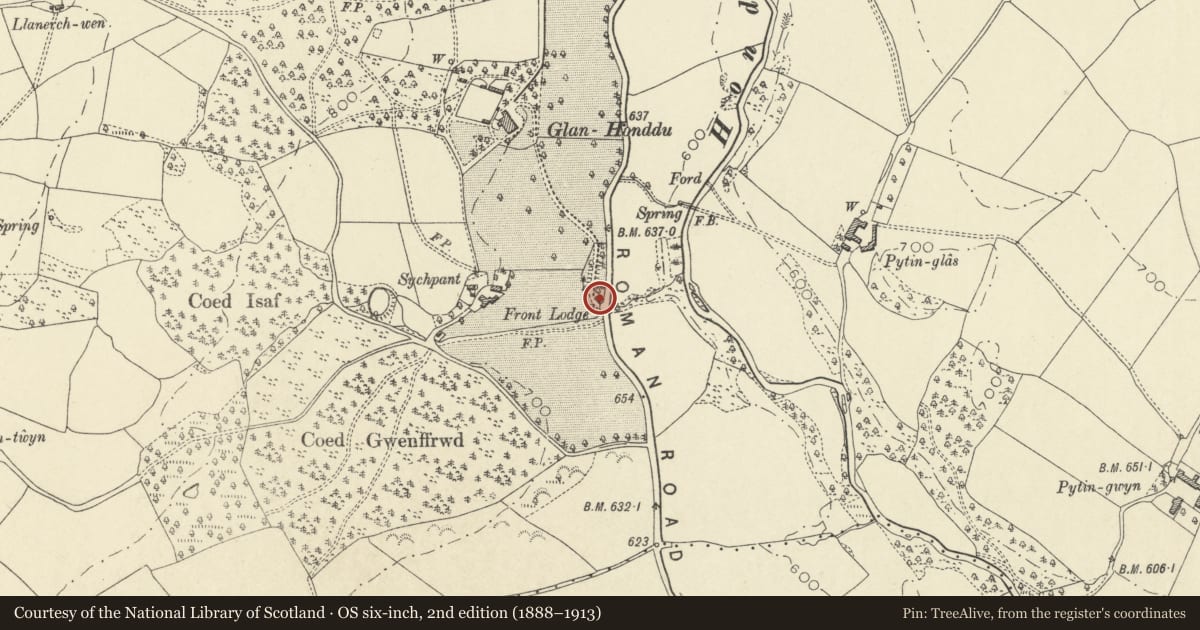
Slide toward Today to fade the historical sheet and see the modern map underneath.
David Rumsey Map Collection, Stanford LibrariesDavid Rumsey Map Collection, Stanford LibrariesDavid Rumsey Map Collection, Stanford LibrariesDavid Rumsey Map Collection, Stanford LibrariesDavid Rumsey Map Collection, Stanford Libraries
5 historical maps cover this location, the earliest the 1608 map "(13) Cambriae Typus." (David Rumsey Map Collection, Stanford Libraries).
Historical maps covering this location
- 1608 · (13) Cambriae Typus. (David Rumsey Map Collection, Stanford Libraries)
- 1636 · Cornubia : Devonia, Somersetus, Dorcestria, Wiltonia, Glocestria ... (David Rumsey Map Collection, Stanford Libraries)
- 1856 · 42. Brecon. (David Rumsey Map Collection, Stanford Libraries)
- 1898 · 213 Brecon (Hills) (David Rumsey Map Collection, Stanford Libraries)
- 1901 · Sheet 14. (David Rumsey Map Collection, Stanford Libraries)
Cadw's description
Location
On the W side of the B4520 some 650m S of the Church of Saint Maelog in Llandefaelog Fach.
History
C19 lodge to Glanhonddu, an early C19 country house built for John Jones of Llandyfaelog House, died 1857. Not marked on 1839 Tithe map.
Exterior
Lodge, rubble stone with red brick window heads and slate roofs. Single-storey, slightly curved front wall of four bays, the curve stopped just short of outer corners. Slate hipped eaves roof with diamond patterned slates, black terracotta ridge rolls and fretted painted eaves boards with row of shaped pendants. Two parallel hipped slate roofs to rear with red brick stack in valley between. . Front has casement-pair windows with brick heads and stone sills, two to left, and one to right of half glazed door in shaped-headed frame, brick cambered head. Similar window to right end wall and another to side of rear wing to right.
Interior
Not inspected.
Reason for designation
Included as an unusual curved-fronted lodge of definite character including decorative eaves detail.
Nearby in the register
- Entrance gatepiers and walls to Glan-HondduDomesticunder 1 mi
- Glan-HondduNo class recordedunder 1 mi
- Llandefaelog HouseDomesticunder 1 mi
- Llandefaelog Fach MotteMotteunder 1 mi
Other entries of the same register within about three miles of this one, by straight line.