Cof Cymru: National Historic Assets of Wales · Wales
W.Henry Price
Llanidloes, Powys, Wales
A Grade II listed building in Llanidloes, Powys, designated on 10 April 1989.
The record
- Designation
- Listed building, Grade II
- Broad class
- Commercial
- Date of designation
- 10 April 1989
- Community
- Llanidloes
- Unitary authority
- Powys
- Country
- Wales
- Coordinates
- 52.44859, -3.54048
- Cadw reference
- 8354
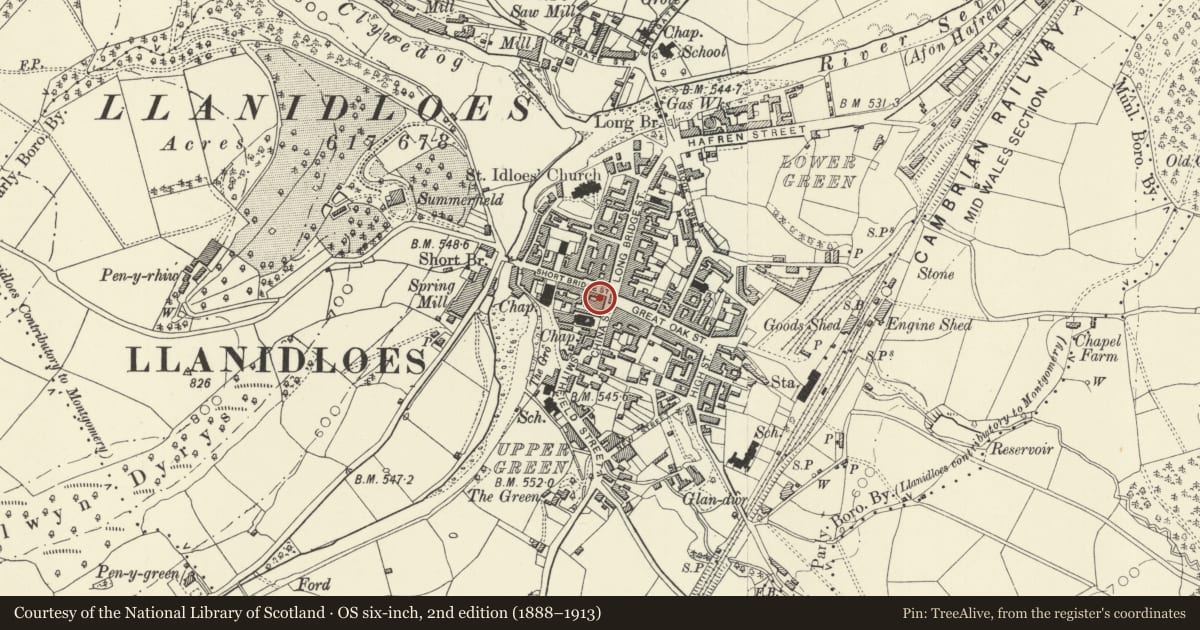
Slide toward Today to fade the historical sheet and see the modern map underneath.
David Rumsey Map Collection, Stanford LibrariesDavid Rumsey Map Collection, Stanford LibrariesDavid Rumsey Map Collection, Stanford LibrariesDavid Rumsey Map Collection, Stanford LibrariesDavid Rumsey Map Collection, Stanford Libraries
5 historical maps cover this location, the earliest the 1608 map "(13) Cambriae Typus." (David Rumsey Map Collection, Stanford Libraries).
Historical maps covering this location
- 1608 · (13) Cambriae Typus. (David Rumsey Map Collection, Stanford Libraries)
- 1637 · Particular description of Wales. Cambria seu Wallia (David Rumsey Map Collection, Stanford Libraries)
- 1883 · Watershed map England, Wales 3. (David Rumsey Map Collection, Stanford Libraries)
- 1899 · 164 Llanidloes (Hills) (David Rumsey Map Collection, Stanford Libraries)
- 1901 · Sheet 14. (David Rumsey Map Collection, Stanford Libraries)
Cadw's description
Location
At the crossroads in the centre of the town on the corner with and with elevation to China Street.
History
Late Georgian with Victorian and modern alterations. Formerly the New Inn and combined with No 2 it was once the main hostelry in the town.
Exterior
3-storey, 3-window whitewashed cement rendered front with plinth. Old slate roof with boarded slightly swept eaves; stock brick chimney stacks with blue-brick bands; 1 skylight. Recessed sash windows with cills; 6-pane to 2nd floor, 12-pane to 1st floor with tripartite horned sash to left. Modern shopfronts below with overall boarded fascia and raked plate glass windows; central half glazed door.
Similar 3-window China Street elevation. Further entrance combined with the right hand shop window; one metal frame casement to 2nd floor with some glazing bars retained. The left gable end is slate hung. At the rear the area behind the L-plan front ranges is filled by a gable ended cross range to the rear of China Street and a cat slide roof slate hung extension (after 1887) to rear of the main front. Considerable use of corrugated iron. Rubble boundary wall to rear yard.
Interior
Extensively altered internally.
Reason for designation
Group value.
Nearby in the register
- 2 Short Bridge StreetCommercialunder 1 mi
- Old Market HallCommercialunder 1 mi
- Wendy's NurseryCommercialunder 1 mi
- National Westminster BankCommercialunder 1 mi
Other entries of the same register within about three miles of this one, by straight line.