Cof Cymru: National Historic Assets of Wales · Wales
National Westminster Bank
Llanidloes, Powys, Wales
A Grade II listed building in Llanidloes, Powys, designated on 10 April 1989.
The record
- Designation
- Listed building, Grade II
- Broad class
- Commercial
- Date of designation
- 10 April 1989
- Community
- Llanidloes
- Unitary authority
- Powys
- Country
- Wales
- Coordinates
- 52.44845, -3.54012
- Cadw reference
- 8291
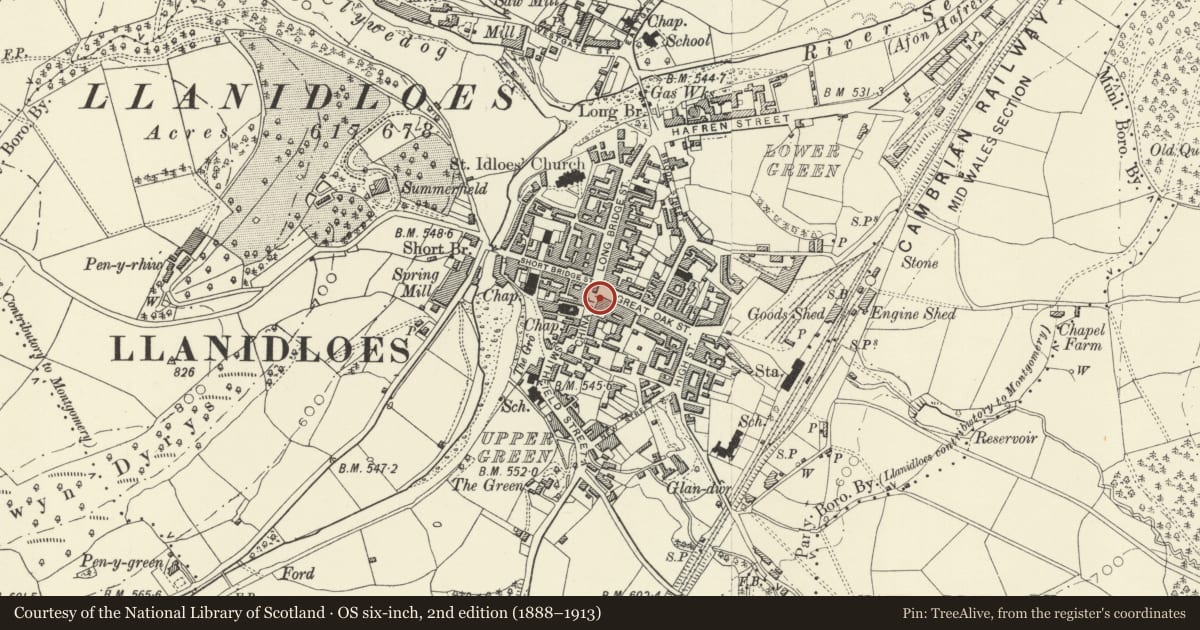
Slide toward Today to fade the historical sheet and see the modern map underneath.
David Rumsey Map Collection, Stanford LibrariesDavid Rumsey Map Collection, Stanford LibrariesDavid Rumsey Map Collection, Stanford LibrariesDavid Rumsey Map Collection, Stanford LibrariesDavid Rumsey Map Collection, Stanford Libraries
5 historical maps cover this location, the earliest the 1608 map "(13) Cambriae Typus." (David Rumsey Map Collection, Stanford Libraries).
Historical maps covering this location
- 1608 · (13) Cambriae Typus. (David Rumsey Map Collection, Stanford Libraries)
- 1637 · Particular description of Wales. Cambria seu Wallia (David Rumsey Map Collection, Stanford Libraries)
- 1883 · Watershed map England, Wales 3. (David Rumsey Map Collection, Stanford Libraries)
- 1899 · 164 Llanidloes (Hills) (David Rumsey Map Collection, Stanford Libraries)
- 1901 · Sheet 14. (David Rumsey Map Collection, Stanford Libraries)
Cadw's description
Location
At the SE corner of the crossroads in the centre of the town; side elevation to China Street.
History
Built 1926 (although branch is said to have opened in 1921); black and white tudor revival style.
Exterior
2-storey half-timbered close studded elevations, 3-bays to Great Oak Street and China Street and 1 bay splayed across the corner; rubble plinth. Steep slate roof, wide eaves, red brick chimney stacks and Tudor style lead guttering and downpipes initialled NPB. Finials over hipped corner and splayed projections to centre of both sides; to the main front this splayed bay is full height incorporating the main entrance and to the China Street side it is simply a bracketed oriel. Narrow casement windows of various widths with leaded lights. Camber arched main entrance with panelled double doors. Bank sign on corner with decorative ironwork. Low segmental headed doorway at right hand side of China Street front - 9-panelled part glazed door with carved timber tympanum in which the date is intertwined with the foliage.
Narrow brick strips at either end indicate that the gable ends are not half timbered.
Interior
Internally, the ground floor has massive stop chamfered beams framed both ways. The walls are post and muntin panelled up to a dentil cornice at 3/4 height. Various plaster ornamentation above and also to ceiling. Panelled counter front with strapwork to pilasters; one chamfered pier in middle of the office area reached through doorway with panelled pilasters and reveals; balusters to half glazed inner doors. Separate flat accommodation above said to retain similar detail.
Reason for designation
Included for group value with other listed items in the town centre.
Nearby in the register
- The BakehouseCommercialunder 1 mi
- E.Owen & SonsCommercialunder 1 mi
- Old Market HallCommercialunder 1 mi
- The Oxford, 2, 3, 4 & 4A China StreetNo class recordedunder 1 mi
Other entries of the same register within about three miles of this one, by straight line.