Cof Cymru: National Historic Assets of Wales · Wales
Upper White House
Llanidloes, Powys, Wales
A Grade II listed building in Llanidloes, Powys, designated on 10 April 1989.
The record
- Designation
- Listed building, Grade II
- Broad class
- Domestic
- Date of designation
- 10 April 1989
- Community
- Llanidloes
- Unitary authority
- Powys
- Country
- Wales
- Coordinates
- 52.44925, -3.54290
- Cadw reference
- 8345
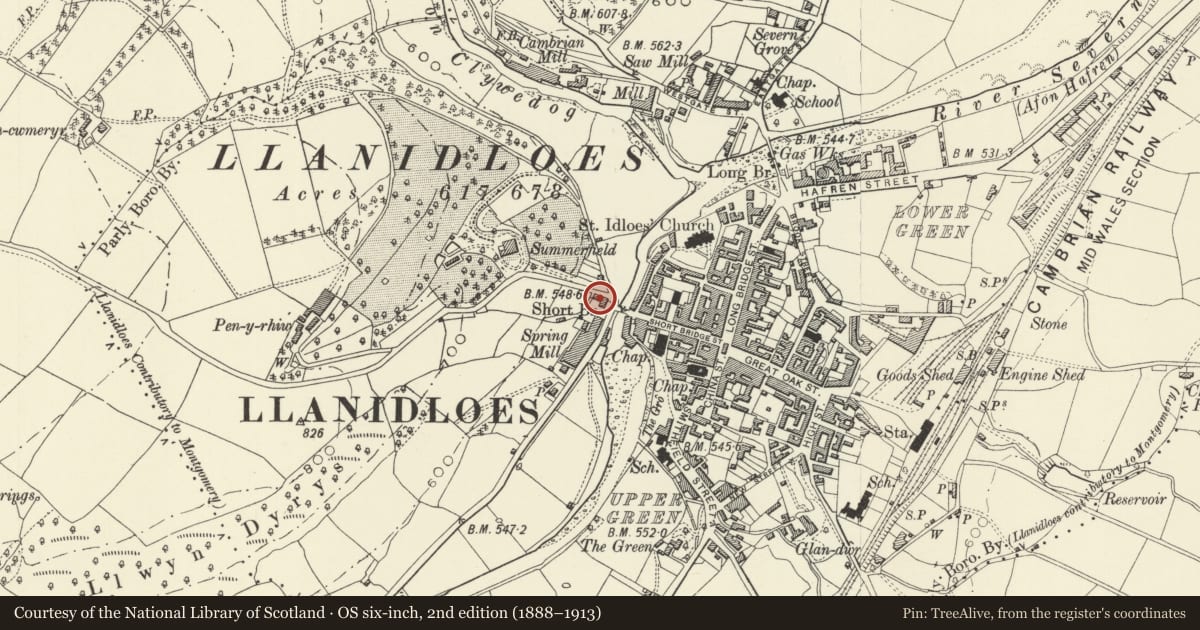
Slide toward Today to fade the historical sheet and see the modern map underneath.
David Rumsey Map Collection, Stanford LibrariesDavid Rumsey Map Collection, Stanford LibrariesDavid Rumsey Map Collection, Stanford LibrariesDavid Rumsey Map Collection, Stanford LibrariesDavid Rumsey Map Collection, Stanford Libraries
5 historical maps cover this location, the earliest the 1608 map "(13) Cambriae Typus." (David Rumsey Map Collection, Stanford Libraries).
Historical maps covering this location
- 1608 · (13) Cambriae Typus. (David Rumsey Map Collection, Stanford Libraries)
- 1637 · Particular description of Wales. Cambria seu Wallia (David Rumsey Map Collection, Stanford Libraries)
- 1883 · Watershed map England, Wales 3. (David Rumsey Map Collection, Stanford Libraries)
- 1899 · 164 Llanidloes (Hills) (David Rumsey Map Collection, Stanford Libraries)
- 1901 · Sheet 14. (David Rumsey Map Collection, Stanford Libraries)
Cadw's description
Location
At the end of the bridge facing up Short Bridge Street. Above the road with stonewalled forecourt; set in the slope.
History
Formerly known as Bridgend House and Highgate House.
Built in 1839-40 by the local builder William Jerman for the flannel manufacturer Edward Hughes, Manager of the Town Factory opposite from 1834 to 1845.
Exterior
3-storey, 3-window symmetrical stucco front with pebbledash margins and brick plinth; slate roof with boarded eaves and 2 stock brick chimney stacks (that to right is set transversely). Margins to 6 and 12-pane sash windows and bracket cornice to entrance with half glazed door and plain overlight; basement opening to right. Slate hung left gable end with rubble base; small lean-to at rear.
Painted pebbledash 2-window right end with 2 sash windows and 2 blocked openings; lean-to with 4-panel door. At the rear in a converted outbuilding is Ffynnon Idloes, the kiln well traditionally believed to have curative powers.
Interior
The interior was altered ca 1980 in conversion to flats.
Reason for designation
Group value.
Nearby in the register
- BrynhafrenDomesticunder 1 mi
- Short BridgeTransportunder 1 mi
- BrynhafrenDomesticunder 1 mi
- 1 Highgate TerraceDomesticunder 1 mi
Other entries of the same register within about three miles of this one, by straight line.