Cof Cymru: National Historic Assets of Wales · Wales
Ty Coch
Ysbyty Ystwyth, Ceredigion, Wales
A Grade II listed building in Pontrhydygroes, Ystrad Meurig, Ysbyty Ystwyth, Ceredigion, designated on 23 December 2004.
The record
- Designation
- Listed building, Grade II
- Broad class
- Domestic
- Date of designation
- 23 December 2004
- Locality
- Pontrhydygroes
- Town
- Ystrad Meurig
- Community
- Ysbyty Ystwyth
- Unitary authority
- Ceredigion
- Country
- Wales
- Coordinates
- 52.33580, -3.82710
- Cadw reference
- 83424
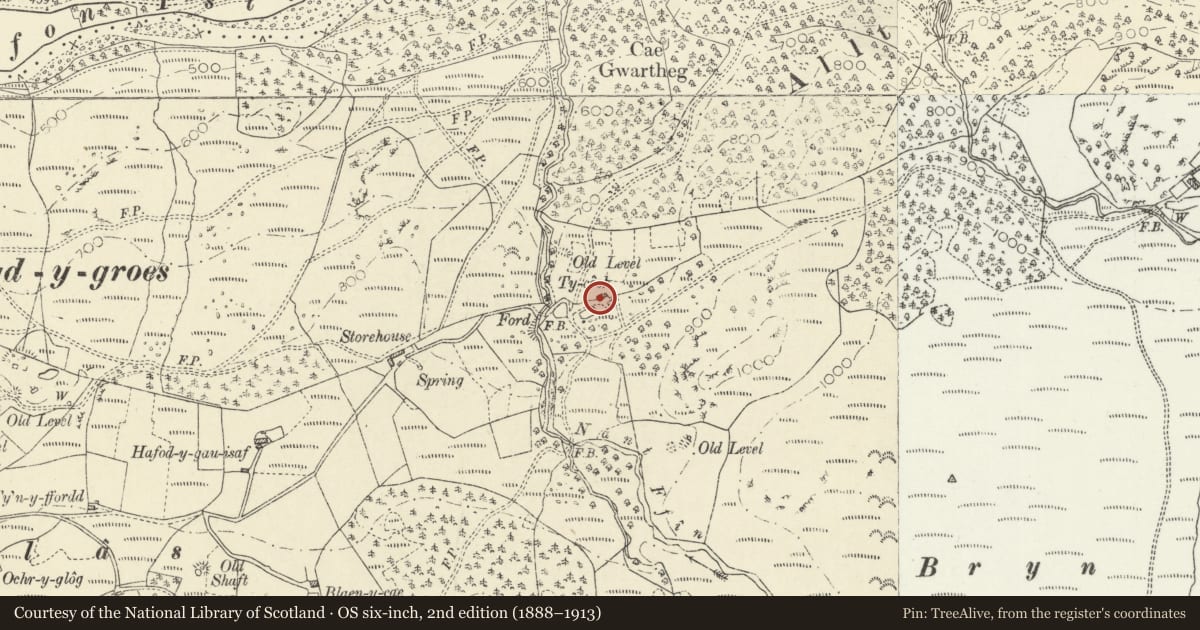
Slide toward Today to fade the historical sheet and see the modern map underneath.
David Rumsey Map Collection, Stanford LibrariesDavid Rumsey Map Collection, Stanford LibrariesDavid Rumsey Map Collection, Stanford LibrariesDavid Rumsey Map Collection, Stanford LibrariesDavid Rumsey Map Collection, Stanford Libraries
5 historical maps cover this location, the earliest the 1608 map "(13) Cambriae Typus." (David Rumsey Map Collection, Stanford Libraries).
Historical maps covering this location
- 1608 · (13) Cambriae Typus. (David Rumsey Map Collection, Stanford Libraries)
- 1830 · V.3:11-15:XV. Britisches Reich. A. Kon: England. b. Frstenthum Wales: Shire: 37-40 (David Rumsey Map Collection, Stanford Libraries)
- 1883 · Watershed map England, Wales 3. (David Rumsey Map Collection, Stanford Libraries)
- 1899 · 178 Llanilar (Hills) (David Rumsey Map Collection, Stanford Libraries)
- 1901 · Sheet 14. (David Rumsey Map Collection, Stanford Libraries)
Cadw's description
Location
Situated 300m E of Storehouse, but approached from forestry roads past Hafod, over Ystwyth, then up track running ESE some 1.2 km.
History
Hafod estate small farmhouse, probably earlier C19. Marked on the 1843 Tithe map as occupied by William Jones, owned by Henry Houghton of Hafod.
Exterior
House with small attached outbuilding to left. White painted rubble stone with slate eaves roof, overhanging at gables. Rendered stone end stacks, larger to left. Two storeys, double-fronted, offset to right. Two narrow plate-glass sash windows under eaves over two four-pane horned sashes with stone voussoirs. Painted slate sills. Door between in C20 glazed lean-to porch. Rear has C20 bay window on NW corner and lean-to.
Outbuilding to right is single-storey with corrugated iron roof, window to extreme left and centre door.
Interior
Not inspected.
Reason for designation
Included as a traditional small farmhouse in upland site, little altered.
Nearby in the register
- Former cottage and outbuilding at Storehouse farmAgriculture and Subsistenceunder 1 mi
- Hafod: Nant Bwlch-GwallterStoneunder 1 mi
- Former kitchen garden walls, greenhouses, associated outbuildings and river terrace at HafodDomesticunder 1 mi
- Ice House at HafodDomesticunder 1 mi
Other entries of the same register within about three miles of this one, by straight line.