Cof Cymru: National Historic Assets of Wales · Wales
Penrhos Cottage
Maenclochog, Pembrokeshire, Wales
A Grade II listed building in Llandilo, Clynderwen, Maenclochog, Pembrokeshire, designated on 15 October 2004.
The record
- Designation
- Listed building, Grade II
- Broad class
- Education
- Date of designation
- 15 October 2004
- Locality
- Llandilo
- Town
- Clynderwen
- Community
- Maenclochog
- Unitary authority
- Pembrokeshire
- Country
- Wales
- Coordinates
- 51.89808, -4.76074
- Cadw reference
- 83187
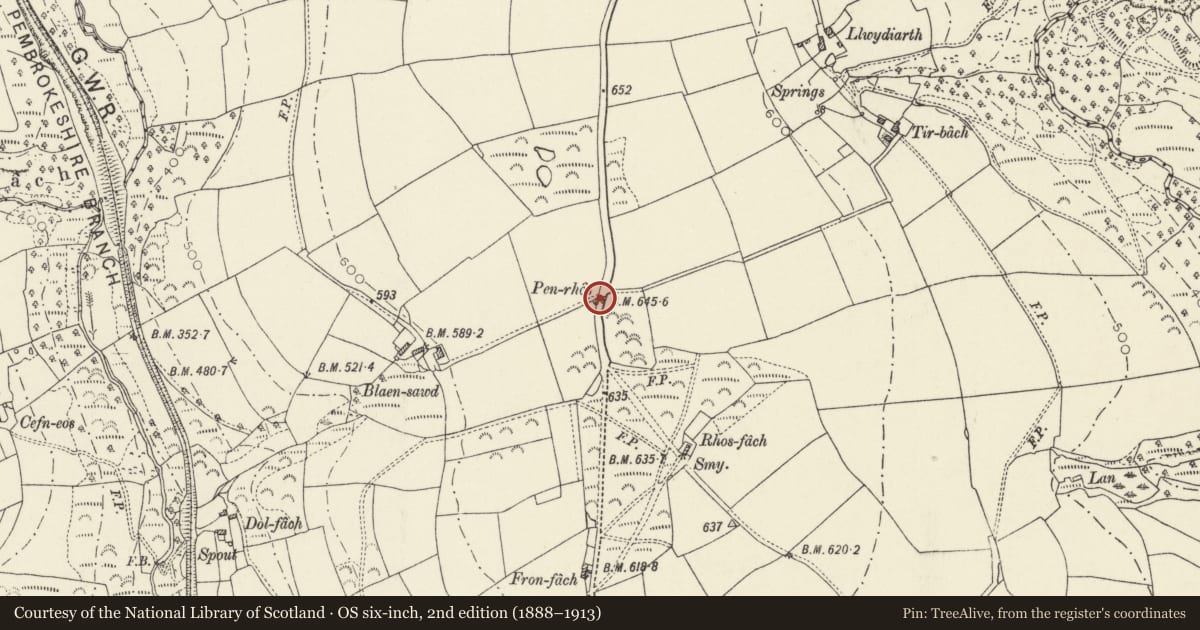
Slide toward Today to fade the historical sheet and see the modern map underneath.
David Rumsey Map Collection, Stanford LibrariesDavid Rumsey Map Collection, Stanford LibrariesDavid Rumsey Map Collection, Stanford LibrariesDavid Rumsey Map Collection, Stanford LibrariesDavid Rumsey Map Collection, Stanford Libraries
5 historical maps cover this location, the earliest the 1636 map "Cornubia : Devonia, Somersetus, Dorcestria, Wiltonia, Glocestria ..." (David Rumsey Map Collection, Stanford Libraries).
Historical maps covering this location
- 1636 · Cornubia : Devonia, Somersetus, Dorcestria, Wiltonia, Glocestria ... (David Rumsey Map Collection, Stanford Libraries)
- 1891 · Sheet 10. Ordnance Survey of England and Wales. . (David Rumsey Map Collection, Stanford Libraries)
- 1898 · 210 Cardigan (Hills) (David Rumsey Map Collection, Stanford Libraries)
- 1898 · 210 Cardigan (Outline) (David Rumsey Map Collection, Stanford Libraries)
- 1901 · Sheet 13. (David Rumsey Map Collection, Stanford Libraries)
Cadw's description
Location
On the W side of a minor road some 2.4km SE of Maenclochog village.
History
Cottage, earlier C19. Restored and used as exhibit of rural life by Pembrokeshire Museums Service. Photographs show that chimneys have been heightened.
Exterior
Cottage, whitewashed render with thatched roof and whitewashed rendered right end stack. Single-storey, double-fronted much offset to left with long narrow 8-pane horned sash each side of door. Slate sills. Windowless right end. Left end low single-storey outbuilding with whitewashed rendered left end stack, cemented slates to roof and small 4-pane sash.
Cottage is windowless to rear.
Interior
Interior has two rooms, both ceiled, right room with fireplace, left one unheated with door to outbuilding.
Reason for designation
Included for its special historic interest as a well-restored small traditional cottage.
Nearby in the register
- St Teilo's Church & ChurchyardChurchunder 1 mi
- Castell VorlanPromontory Fort - inlandunder 1 mi
- Standing Stone S of Prysg FarmStanding Stoneunder 1 mi
- Standing Stone near Prysg FarmStanding Stoneunder 1 mi
Other entries of the same register within about three miles of this one, by straight line.