Cof Cymru: National Historic Assets of Wales · Wales
Former Coach-House and Stables at Maenol (Maenol Cottage)
Llanidloes, Powys, Wales
A Grade II listed building in Llanidloes, Powys, designated on 10 April 1989.
The record
- Designation
- Listed building, Grade II
- Broad class
- Domestic
- Date of designation
- 10 April 1989
- Community
- Llanidloes
- Unitary authority
- Powys
- Country
- Wales
- Coordinates
- 52.44098, -3.54249
- Cadw reference
- 8315
Slide toward Today to fade the historical sheet and see the modern map underneath.
David Rumsey Map Collection, Stanford LibrariesDavid Rumsey Map Collection, Stanford LibrariesDavid Rumsey Map Collection, Stanford LibrariesDavid Rumsey Map Collection, Stanford LibrariesDavid Rumsey Map Collection, Stanford Libraries
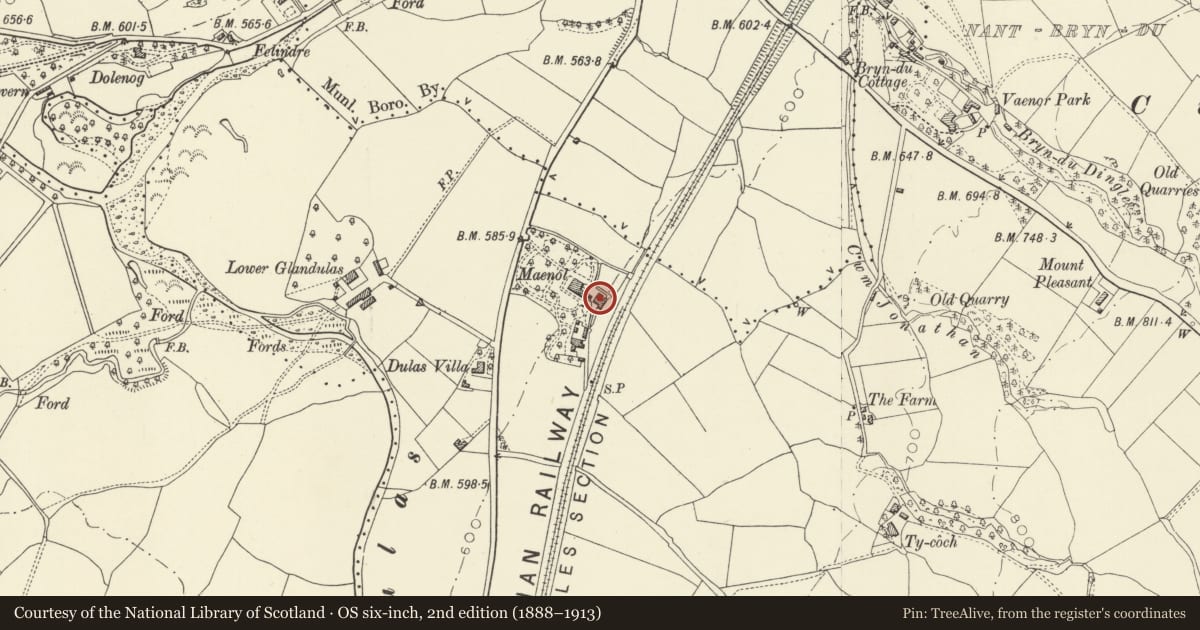
5 historical maps cover this location, the earliest the 1608 map "(13) Cambriae Typus." (David Rumsey Map Collection, Stanford Libraries).
Historical maps covering this location
- 1608 · (13) Cambriae Typus. (David Rumsey Map Collection, Stanford Libraries)
- 1637 · Particular description of Wales. Cambria seu Wallia (David Rumsey Map Collection, Stanford Libraries)
- 1883 · Watershed map England, Wales 3. (David Rumsey Map Collection, Stanford Libraries)
- 1899 · 164 Llanidloes (Hills) (David Rumsey Map Collection, Stanford Libraries)
- 1901 · Sheet 14. (David Rumsey Map Collection, Stanford Libraries)
Cadw's description
Location
Immediately to SE of Maenol house; overlooking the cobbled stable yard and with former railway line to rear.
History
Dated "AD 1833".
Exterior
2-storey U-plan building; the main elevations are of stock, brick with stone plinth and the rear is rubble with stock brick dressings; slate roof with red brick chimney stack and boarded eaves. 3-window gabled front with cross ranges forward to ealier side and small attic gable to centre with decorative bargeboards and finial. All the windows are different, mainly casement, except the ground floor right hand window which is a paired sash. Lancet opening to centre including datestone; insurance plaque below from the Salop Brick Company who supplied the materials for the building. Lean-to hood over segmental arched coach entrance with chamfered brick voussoirs.
Herringbone boarded doors splayed forward; further boarded doors in the return angles to either side.
Paired sash and casement windows to the left side with modern lean-to porch. The central bay is also stepped back at the rear and low cross range projects containing small cowshed. Includes round arched headed industrial type window and a finial to gable end.
Reason for designation
Included for group value with Maenol.
Nearby in the register
- Summerhouse Folly in the grounds of MaenolGardens, Parks and Urban Spacesunder 1 mi
- MaenolDomesticunder 1 mi
- The GreenDomesticunder 1 mi
- The FriaryDomesticunder 1 mi
Other entries of the same register within about three miles of this one, by straight line.