Cof Cymru: National Historic Assets of Wales · Wales
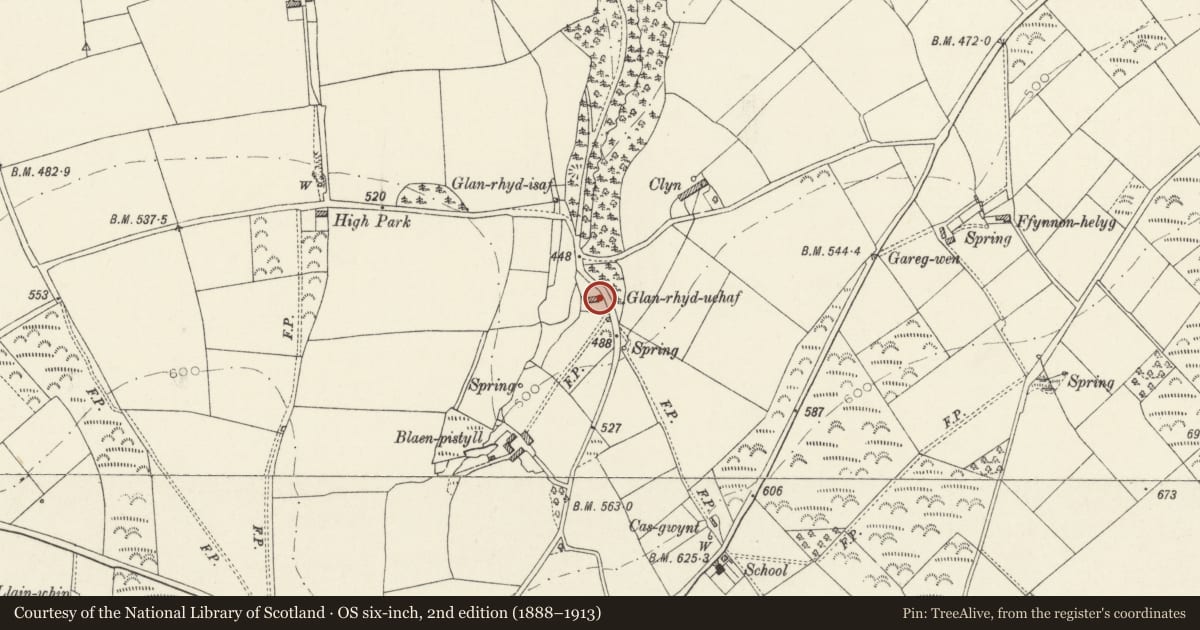
Glan-rhyd-uchaf
Clydau, Pembrokeshire, Wales
A Grade II listed building in Bwlch-y-groes, Boncath, Clydau, Pembrokeshire, designated on 19 August 2004.
The record
- Designation
- Listed building, Grade II
- Broad class
- Domestic
- Date of designation
- 19 August 2004
- Locality
- Bwlch-y-groes
- Town
- Boncath
- Community
- Clydau
- Unitary authority
- Pembrokeshire
- Country
- Wales
- Coordinates
- 52.00076, -4.56043
- Cadw reference
- 83058
Slide toward Today to fade the historical sheet and see the modern map underneath.
David Rumsey Map Collection, Stanford LibrariesDavid Rumsey Map Collection, Stanford LibrariesDavid Rumsey Map Collection, Stanford LibrariesDavid Rumsey Map Collection, Stanford LibrariesDavid Rumsey Map Collection, Stanford Libraries
5 historical maps cover this location, the earliest the 1636 map "Cornubia : Devonia, Somersetus, Dorcestria, Wiltonia, Glocestria ..." (David Rumsey Map Collection, Stanford Libraries).
Historical maps covering this location
- 1636 · Cornubia : Devonia, Somersetus, Dorcestria, Wiltonia, Glocestria ... (David Rumsey Map Collection, Stanford Libraries)
- 1830 · V.3:11-15:XV. Britisches Reich. A. Kon: England. b. Frstenthum Wales: Shire: 37-40 (David Rumsey Map Collection, Stanford Libraries)
- 1891 · Sheet 10. Ordnance Survey of England and Wales. . (David Rumsey Map Collection, Stanford Libraries)
- 1898 · 211 Newcastle Emlyn (Hills) (David Rumsey Map Collection, Stanford Libraries)
- 1901 · Sheet 14. (David Rumsey Map Collection, Stanford Libraries)
Cadw's description
Location
Just S of a bend in a minor road some 750m NE of the village of Bwlch-y-groes.
History
Earlier C19 house in late Georgian style, apparently built for the Ffynone estate, standing by the long S drive to Bwlchygroes. The raised strips flanking the windows may be an estate motif, they appear in rather different form on Blaenmorw, Newchapel.
Exterior
House, whitewashed roughcast with slate hipped roof and centre cross-axial brick stack. Two storeys, two-window front with sash windows, 6-pane above, 9-pane below. Slate sills continued sideways across raised strips that extend from ground floor sill level to eaves, flanking each window. C20 door in added or rebuilt left end lean-to. Whitewashed rubble right end lean-to. Rear has unpainted two-window range with similar strips, but no windows in left strip, casement pair over C20 window to right. C20 single-storey addition at right angles to right corner.
Interior
Not available for inspection.
Reason for designation
Included for its special architectural interest as a late Georgian estate house, possibly a pattern-book design.
Nearby in the register
- Church of Saint ClydaiReligious, Ritual and Funeraryunder 1 mi
- Lychgate to Church of St ClydaiReligious, Ritual and Funeraryunder 1 mi
- Pont Newydd CottageDomesticunder 1 mi
- The Gazebo at the Garden HouseDomestic1 mi
Other entries of the same register within about three miles of this one, by straight line.