Cof Cymru: National Historic Assets of Wales · Wales
Pont Newydd Cottage
Manordeifi, Pembrokeshire, Wales
A Grade II listed building in Ffynnonau, Manordeifi, Pembrokeshire, designated on 24 November 1994.
The record
- Designation
- Listed building, Grade II
- Broad class
- Domestic
- Date of designation
- 24 November 1994
- Locality
- Ffynnonau
- Community
- Manordeifi
- Unitary authority
- Pembrokeshire
- Country
- Wales
- Coordinates
- 52.01365, -4.56280
- Cadw reference
- 15132
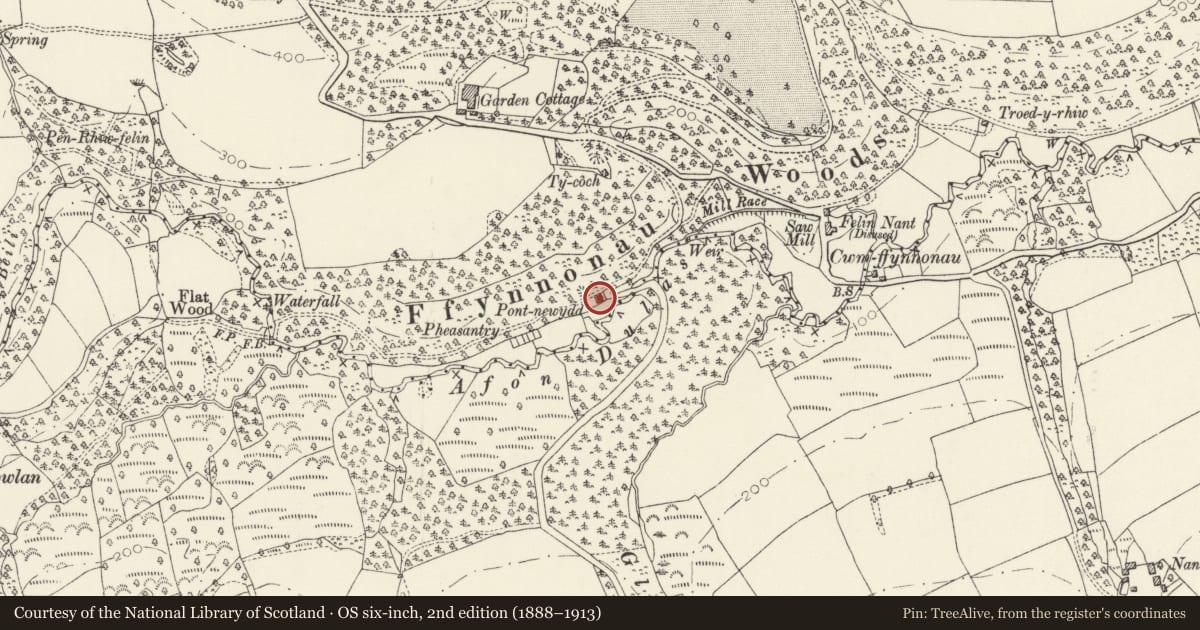
Slide toward Today to fade the historical sheet and see the modern map underneath.
David Rumsey Map Collection, Stanford LibrariesDavid Rumsey Map Collection, Stanford LibrariesDavid Rumsey Map Collection, Stanford LibrariesDavid Rumsey Map Collection, Stanford LibrariesDavid Rumsey Map Collection, Stanford Libraries
5 historical maps cover this location, the earliest the 1636 map "Cornubia : Devonia, Somersetus, Dorcestria, Wiltonia, Glocestria ..." (David Rumsey Map Collection, Stanford Libraries).
Historical maps covering this location
- 1636 · Cornubia : Devonia, Somersetus, Dorcestria, Wiltonia, Glocestria ... (David Rumsey Map Collection, Stanford Libraries)
- 1830 · V.3:11-15:XV. Britisches Reich. A. Kon: England. b. Frstenthum Wales: Shire: 37-40 (David Rumsey Map Collection, Stanford Libraries)
- 1891 · Sheet 10. Ordnance Survey of England and Wales. . (David Rumsey Map Collection, Stanford Libraries)
- 1898 · 211 Newcastle Emlyn (Hills) (David Rumsey Map Collection, Stanford Libraries)
- 1901 · Sheet 14. (David Rumsey Map Collection, Stanford Libraries)
Cadw's description
Location
Situated on the N shore of Ffynone lake, approached by track off the Cwm Ffynone lane beginning some 200m E of The Garden House.
History
Probably mid C19, estate cottage, possibly a gamekeeper's cottage, picturesquely sited on the edge of an artificial lake; but not designed as such, as the show front faces E, and the cottage pre-dates the lake, being set on an old drive from Ffynone to Bwlchygroes.
Exterior
Mid C19 Ffynone estate cottage in rubble stone with slate barge- boarded eaves roof and brick ridge stack. One and a half storeys, cruciform plan with C20 single storey W addition extended from rear NW lean-to. E front has centre gable projecting and inset crosses in flanking walls. Gable has ornate bargeboards with apex pendant, first floor 2-light small-paned cross-window and ground floor similar 3-light, both with cambered stone-voussoir heads and stone sills. A straight joint to left of ground floor suggests an intended wider opening. S gable to lake has similar bargeboards and 4-pane window to first floor left with door under renewed gabled hood below. Lean-to to left with C20 plate-glass glazing. Rear gable has similar bargeboards, as does W gable. 4-pane W gable window, and C20 addition to W in rubble stone with small-paned glazed door and flanking pairs of 12-pane sashes.
Reason for designation
An attractive Victorian estate cottage in picturesque setting.
Nearby in the register
- The Gazebo at the Garden HouseDomesticunder 1 mi
- Garden Fountain N of Walled Garden at FfynoneGardens, Parks and Urban Spacesunder 1 mi
- Terrace, Walls and Balustrades S of FfynoneDomesticunder 1 mi
- Sundial on W Lawn at FfynoneGardens, Parks and Urban Spacesunder 1 mi
Other entries of the same register within about three miles of this one, by straight line.