Cof Cymru: National Historic Assets of Wales · Wales
Hen Ysgol
Glantwymyn, Powys, Wales
A Grade II listed building in Llanwrin, Glantwymyn, Powys, designated on 5 August 2004.
The record
- Designation
- Listed building, Grade II
- Broad class
- No class recorded
- Date of designation
- 5 August 2004
- Locality
- Llanwrin
- Community
- Glantwymyn
- Unitary authority
- Powys
- Country
- Wales
- Coordinates
- 52.61546, -3.79310
- Cadw reference
- 83024
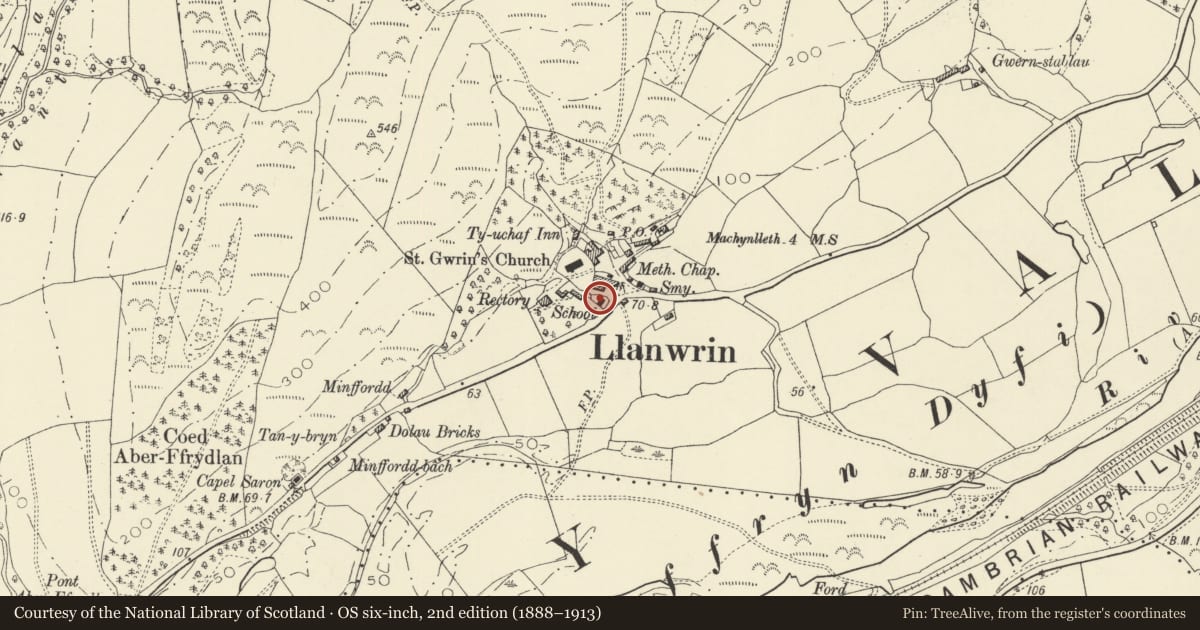
Slide toward Today to fade the historical sheet and see the modern map underneath.
David Rumsey Map Collection, Stanford LibrariesDavid Rumsey Map Collection, Stanford LibrariesLlyfrgell Genedlaethol Cymru – The National Library of WalesDavid Rumsey Map Collection, Stanford LibrariesDavid Rumsey Map Collection, Stanford Libraries
5 historical maps cover this location, the earliest the 1608 map "(13) Cambriae Typus." (David Rumsey Map Collection, Stanford Libraries).
Historical maps covering this location
- 1608 · (13) Cambriae Typus. (David Rumsey Map Collection, Stanford Libraries)
- 1795 · To Sir Watkin Williams-Wynn Bart ... the map of the six counties of North Wales is most… (Llyfrgell Genedlaethol Cymru – The National Library of Wales)
- 1830 · V.3:11-15:XV. Britisches Reich. A. Kon: England. b. Frstenthum Wales: Shire: 37-40 (David Rumsey Map Collection, Stanford Libraries)
- 1883 · Watershed map England, Wales 3. (David Rumsey Map Collection, Stanford Libraries)
- 1901 · Sheet 9 and 10. (David Rumsey Map Collection, Stanford Libraries)
Cadw's description
Location
Fronting the road on the S side of the village, in the angle with a narrow lane to its E.
History
Probably mid-C19. Not shown on the Tithe map of 1840, but shown on the Ordnance Survey of 1891. A rear wing was added later, probably in the late C20 when it was converted to a house.
Exterior
Single-storey 3-window range of white-washed rubble stone, with hipped slate roof, boarded eaves and a central cupola to ridge. The front, facing the road, has 3 tall iron-glazed windows with round-arched heads. Dormer window to centre of roof pitch, with hipped rooflet, slate-hung sides and a 2-light small-pane casement. Each end of the building has a single iron-glazed window with round-arched head. Lower rear wing, offset slightly to the R, probably late C20, and rendered under a hipped roof. In the angle with the main range to the L is a lean-to porch with side entrance. Lateral stack, now within porch.
Interior
No access to interior at time of inspection.
Reason for designation
Listed for its special interest as a former small C19 school in a rural setting, retaining its character and detail.
Nearby in the register
- Entrance to Church of St DyfrigNo class recordedunder 1 mi
- Church of St DyfrigNo class recordedunder 1 mi
- Ty UchafNo class recordedunder 1 mi
- Farm Range adjacent to Ty UchafNo class recordedunder 1 mi
Other entries of the same register within about three miles of this one, by straight line.