Cof Cymru: National Historic Assets of Wales · Wales
Dresden House
Llanidloes, Powys, Wales
A Grade II listed building in Llanidloes, Powys, designated on 10 April 1989.
The record
- Designation
- Listed building, Grade II
- Broad class
- Commercial
- Date of designation
- 10 April 1989
- Community
- Llanidloes
- Unitary authority
- Powys
- Country
- Wales
- Coordinates
- 52.44813, -3.53902
- Cadw reference
- 8283
Slide toward Today to fade the historical sheet and see the modern map underneath.
David Rumsey Map Collection, Stanford LibrariesDavid Rumsey Map Collection, Stanford LibrariesDavid Rumsey Map Collection, Stanford LibrariesDavid Rumsey Map Collection, Stanford LibrariesDavid Rumsey Map Collection, Stanford Libraries
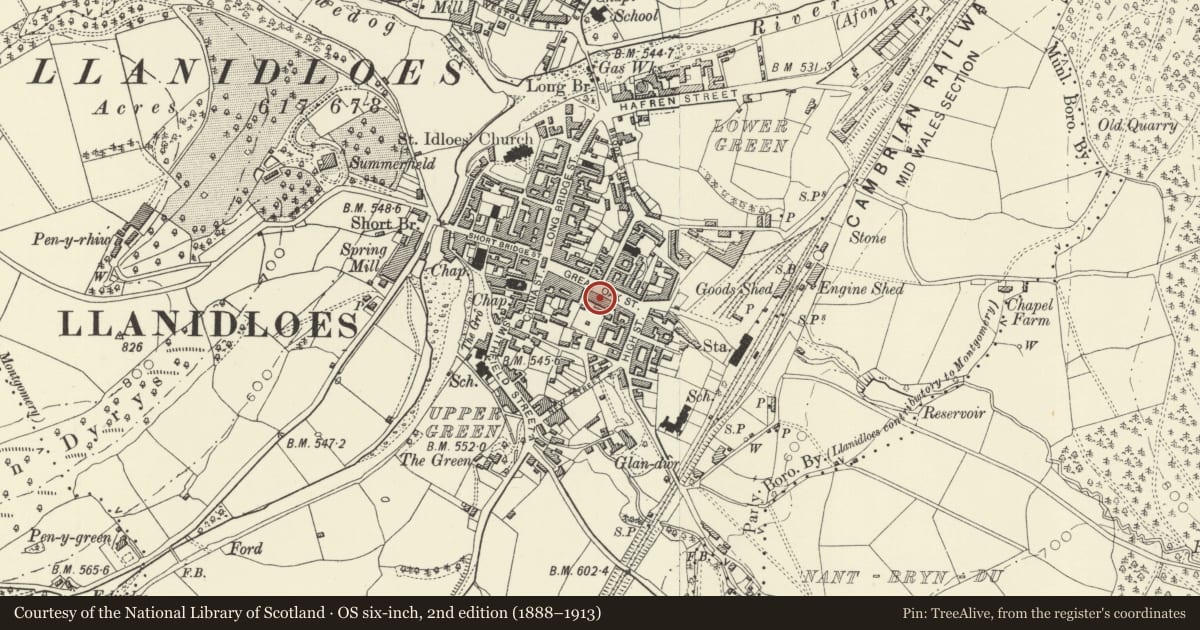
5 historical maps cover this location, the earliest the 1608 map "(13) Cambriae Typus." (David Rumsey Map Collection, Stanford Libraries).
Historical maps covering this location
- 1608 · (13) Cambriae Typus. (David Rumsey Map Collection, Stanford Libraries)
- 1637 · Particular description of Wales. Cambria seu Wallia (David Rumsey Map Collection, Stanford Libraries)
- 1883 · Watershed map England, Wales 3. (David Rumsey Map Collection, Stanford Libraries)
- 1899 · 164 Llanidloes (Hills) (David Rumsey Map Collection, Stanford Libraries)
- 1901 · Sheet 14. (David Rumsey Map Collection, Stanford Libraries)
Cadw's description
Location
Stepped down from the adjoining properties, set in the slope.
History
Probably C18 origins with C19 refronting in brick.
Exterior
Pair of low 2-storey structures with 2-window colourwashed fronts, broader to No 28; stepped plinth. Slate roof; No 28 is daubed with pitch and has higher cross range to rear. 9 and 12-pane sashes to 1st floor of No 27; glazing bars removed to the sashes of No 28. The left hand front has simple shop front with pilasters flanking 4-pane window and half glazed door beside sash window under cambered voussoirs. Overall shop front to No 28 with cornice and pilasters, panelled flanking modern door. Front steps back to right with further half glazed door. Gable ended extensions at rear with modern alterations.
Reason for designation
Included for group value.
Nearby in the register
- 27 Great Oak StreetCommercialunder 1 mi
- Siop Yr OenCommercialunder 1 mi
- 26 Great Oak StreetCommercialunder 1 mi
- 25 Great Oak StreetCommercialunder 1 mi
Other entries of the same register within about three miles of this one, by straight line.