Cof Cymru: National Historic Assets of Wales · Wales
J.K.Morgan
Llanidloes, Powys, Wales
A Grade II listed building in Llanidloes, Powys, designated on 10 April 1989.
The record
- Designation
- Listed building, Grade II
- Broad class
- Commercial
- Date of designation
- 10 April 1989
- Community
- Llanidloes
- Unitary authority
- Powys
- Country
- Wales
- Coordinates
- 52.44803, -3.53872
- Cadw reference
- 8279
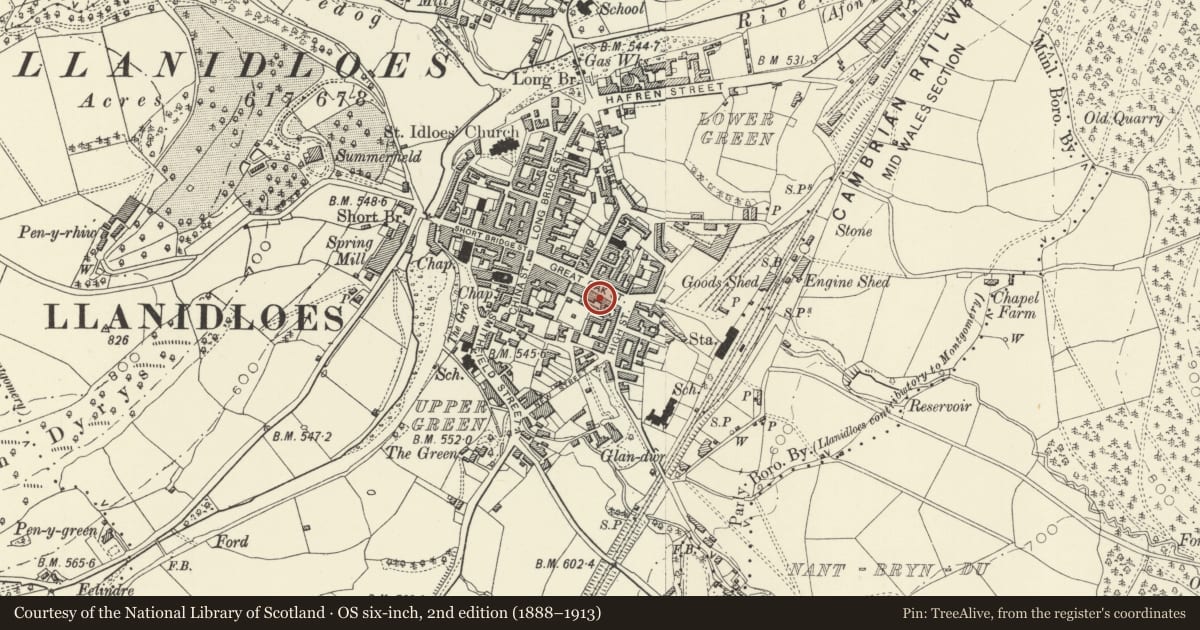
Slide toward Today to fade the historical sheet and see the modern map underneath.
David Rumsey Map Collection, Stanford LibrariesDavid Rumsey Map Collection, Stanford LibrariesDavid Rumsey Map Collection, Stanford LibrariesDavid Rumsey Map Collection, Stanford LibrariesDavid Rumsey Map Collection, Stanford Libraries
5 historical maps cover this location, the earliest the 1608 map "(13) Cambriae Typus." (David Rumsey Map Collection, Stanford Libraries).
Historical maps covering this location
- 1608 · (13) Cambriae Typus. (David Rumsey Map Collection, Stanford Libraries)
- 1637 · Particular description of Wales. Cambria seu Wallia (David Rumsey Map Collection, Stanford Libraries)
- 1883 · Watershed map England, Wales 3. (David Rumsey Map Collection, Stanford Libraries)
- 1899 · 164 Llanidloes (Hills) (David Rumsey Map Collection, Stanford Libraries)
- 1901 · Sheet 14. (David Rumsey Map Collection, Stanford Libraries)
Cadw's description
Location
Stepped down from Nos 17 to 21, set in the slope; formerly 3 seperate properties.
Exterior
Mid C19 front on earlier timber framed structure. 2-storey; 2 + 3-window scribed stucco front with overall cill band plinth. Slate roof and bracket eaves. 12-pane sashes with flush frames, some have been altered by the removal of glazing bars to the lower sashes. Victorian doorcases with 6-panel doors; that to No 22 has bracket cornice, and No 23 has Ionic columns, plain entablature and cornice. Broad Victorian shop front to No 24 with shop windows flanking central splayed entrance and double half glazed doors; toothed entablature with end finials, fluted brackets and pilasters. Cambered carriage entry to right with voussoirs; cobbled drive with boarded side walls and 6-panel door in classical doorcase at rear end.
Modernised rear following the removal of the timber framing. No 22 has an off-axis brick extension with weaving loft type 2nd floor and 3-light multipane casement windows to 1st floor. Brick gable end with some slate hanging remaining. The E side overlooks the courtyard behind Nos 17 to 21.
Reason for designation
Group value.
Nearby in the register
- 23 Great Oak StreetDomesticunder 1 mi
- 22 Great Oak StreetDomesticunder 1 mi
- 25 Great Oak StreetCommercialunder 1 mi
- 21 Great Oak StreetCommercialunder 1 mi
Other entries of the same register within about three miles of this one, by straight line.