Cof Cymru: National Historic Assets of Wales · Wales
Former coach-house to Ty Brith (5 Denbury Mews) and attached wall
Usk, Monmouthshire, Wales
A Grade II listed building in Usk, Monmouthshire, designated on 30 April 2004.
The record
- Designation
- Listed building, Grade II
- Broad class
- Transport
- Date of designation
- 30 April 2004
- Locality
- Usk
- Town
- Usk
- Community
- Usk
- Unitary authority
- Monmouthshire
- Country
- Wales
- Coordinates
- 51.70340, -2.90114
- Cadw reference
- 82762
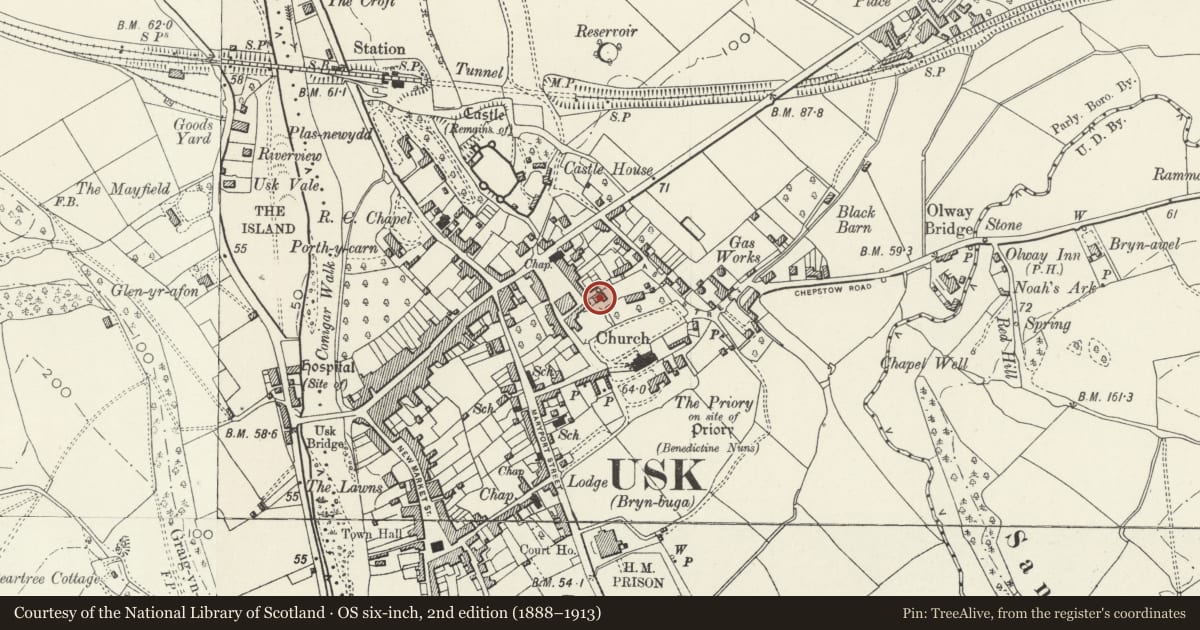
Slide toward Today to fade the historical sheet and see the modern map underneath.
David Rumsey Map Collection, Stanford LibrariesDavid Rumsey Map Collection, Stanford LibrariesDavid Rumsey Map Collection, Stanford LibrariesDavid Rumsey Map Collection, Stanford LibrariesDavid Rumsey Map Collection, Stanford Libraries
5 historical maps cover this location, the earliest the 1636 map "Cornubia : Devonia, Somersetus, Dorcestria, Wiltonia, Glocestria ..." (David Rumsey Map Collection, Stanford Libraries).
Historical maps covering this location
- 1636 · Cornubia : Devonia, Somersetus, Dorcestria, Wiltonia, Glocestria ... (David Rumsey Map Collection, Stanford Libraries)
- 1637 · The fourth table of England. Cornub. Devonia, Somerset etc. (David Rumsey Map Collection, Stanford Libraries)
- 1830 · V.3:11-15:XV.Britisches Reich. A. Kon: England. a. England ab sich: Shire:15-17, 33 (David Rumsey Map Collection, Stanford Libraries)
- 1895 · Sheet 11. Ordnance Survey of England and Wales. (David Rumsey Map Collection, Stanford Libraries)
- 1913 · Sheet 102. Newport. (David Rumsey Map Collection, Stanford Libraries)
Cadw's description
Location
The rear wall forms the end part of the S range of Twyn Square.
History
C19. Former coach-house to Ty Brith.
Exterior
Former ancillary range converted to dwelling, matching in style the stable/kennel range now Ty Celyn. Rear elevation facing Twyn Square is of rubble stone with brick dressings; inner facing elevation is rendered and painted; hipped slate roof incorporating dormers. L-shaped, single-storey and attic. Cross-framed windows with metal-framed lattice glazing to front; 9-pane sashes to rear. Gabled doorway with deep stone hoodmould and small apex light above above.
Interior
Residential accommodation.
Reason for designation
Retained on list following sympathetic conversion as an integral part of the Ty Brith complex and for its contribution to the streetscape of Twyn Square. Group value with other listed buildings in Priory Street and Twyn Square.
Nearby in the register
- Ty Celyn, former kennel/stable building to Ty-Brith and attached wallDomesticunder 1 mi
- The Old BakeryDomesticunder 1 mi
- The GranaryDomesticunder 1 mi
- Ty Brith, and attached courtyard wallDomesticunder 1 mi
Other entries of the same register within about three miles of this one, by straight line.