Cof Cymru: National Historic Assets of Wales · Wales
Bryntirion
Llansantffraid, Powys, Wales
A Grade II listed building in Llansantffraid-ym-Mechain village, Llansantffraid, Powys, designated on 2 March 2004.
The record
- Designation
- Listed building, Grade II
- Broad class
- Domestic
- Date of designation
- 2 March 2004
- Locality
- Llansantffraid-ym-Mechain village
- Community
- Llansantffraid
- Unitary authority
- Powys
- Country
- Wales
- Coordinates
- 52.77580, -3.15907
- Cadw reference
- 82552
Slide toward Today to fade the historical sheet and see the modern map underneath.
David Rumsey Map Collection, Stanford LibrariesDavid Rumsey Map Collection, Stanford LibrariesDavid Rumsey Map Collection, Stanford LibrariesDavid Rumsey Map Collection, Stanford LibrariesLlyfrgell Genedlaethol Cymru – The National Library of Wales
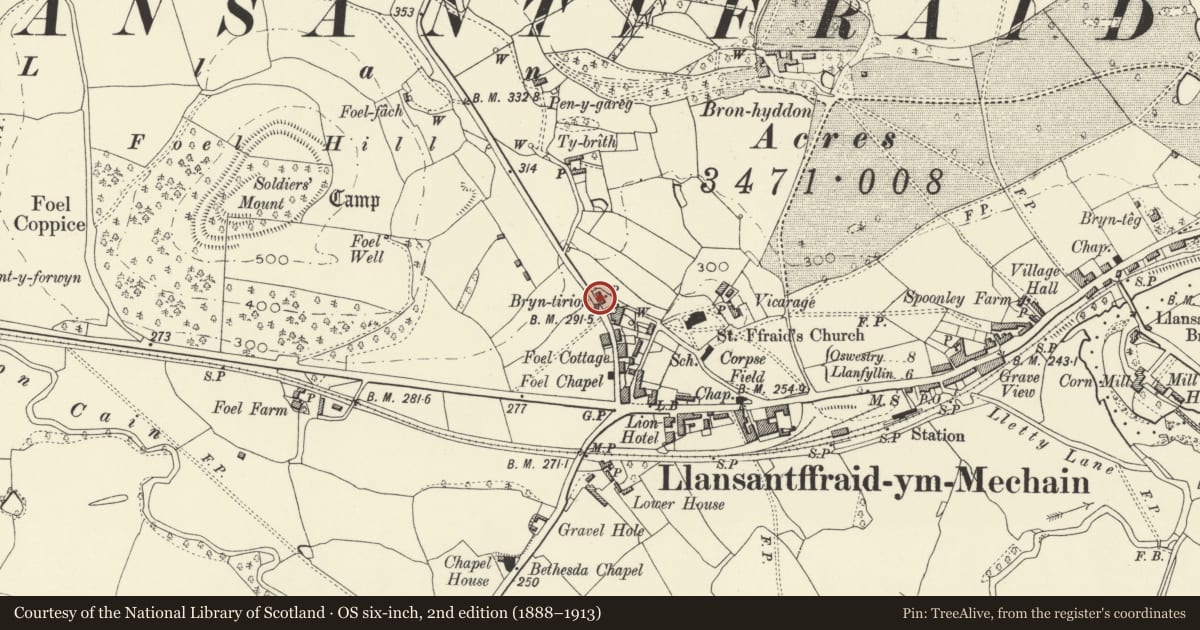
5 historical maps cover this location, the earliest the 1795 map "To Sir Watkin Williams-Wynn Bart ... the map of the six counties of North Wales is most humbly inscribed by his obedient humble servant" (Llyfrgell Genedlaethol Cymru – The National Library of Wales).
Historical maps covering this location
- 1795 · To Sir Watkin Williams-Wynn Bart ... the map of the six counties of North Wales is most… (Llyfrgell Genedlaethol Cymru – The National Library of Wales)
- 1883 · Watershed map England, Wales 3. (David Rumsey Map Collection, Stanford Libraries)
- 1897 · 137 Oswestry (Hills) (David Rumsey Map Collection, Stanford Libraries)
- 1901 · Sheet 9 and 10. (David Rumsey Map Collection, Stanford Libraries)
- 1916 · Sheet 60. Shrewsbury. (David Rumsey Map Collection, Stanford Libraries)
Cadw's description
Location
At east side of Winllan Road, 150 m north of the Lion Hotel.
History
Probably c. 1860-70.
Exterior
A two storey, three-window symmetrically designed house rendered at front and painted white, with slight quoins worked in the render. Brickwork at sides. Slate roof with moderate overhangs at eaves and verges; brick end-chimneys painted white.
Four-panel door at centre between canted bay windows, the latter containing four-pane sash windows at front and two pane sash windows at the sides; the upper windows are 16-pane sash windows with black painted architraves and sills.
Later two-storey lower extension to north in brick, with modern windows; double garage to south; both also painted white and slate roofed. Yellow brick low wall at front with decorative iron railings and gate.
Interior
Interior not seen.
Reason for designation
A good mid-Victorian house, complete with original forecourt wall and railings, which has retained its character notwithstanding enlargement; also listed for group value with Bronwylfa.
Nearby in the register
- BronwylfaDomesticunder 1 mi
- GlanaberDomesticunder 1 mi
- Llwyn OnnDomesticunder 1 mi
- Church of St FfraidReligious, Ritual and Funeraryunder 1 mi
Other entries of the same register within about three miles of this one, by straight line.