Cof Cymru: National Historic Assets of Wales · Wales
20 China Street
Llanidloes, Powys, Wales
A Grade II listed building in Llanidloes, Powys, designated on 10 April 1989.
The record
- Designation
- Listed building, Grade II
- Broad class
- Domestic
- Date of designation
- 10 April 1989
- Community
- Llanidloes
- Unitary authority
- Powys
- Country
- Wales
- Coordinates
- 52.44782, -3.54076
- Cadw reference
- 8228
Slide toward Today to fade the historical sheet and see the modern map underneath.
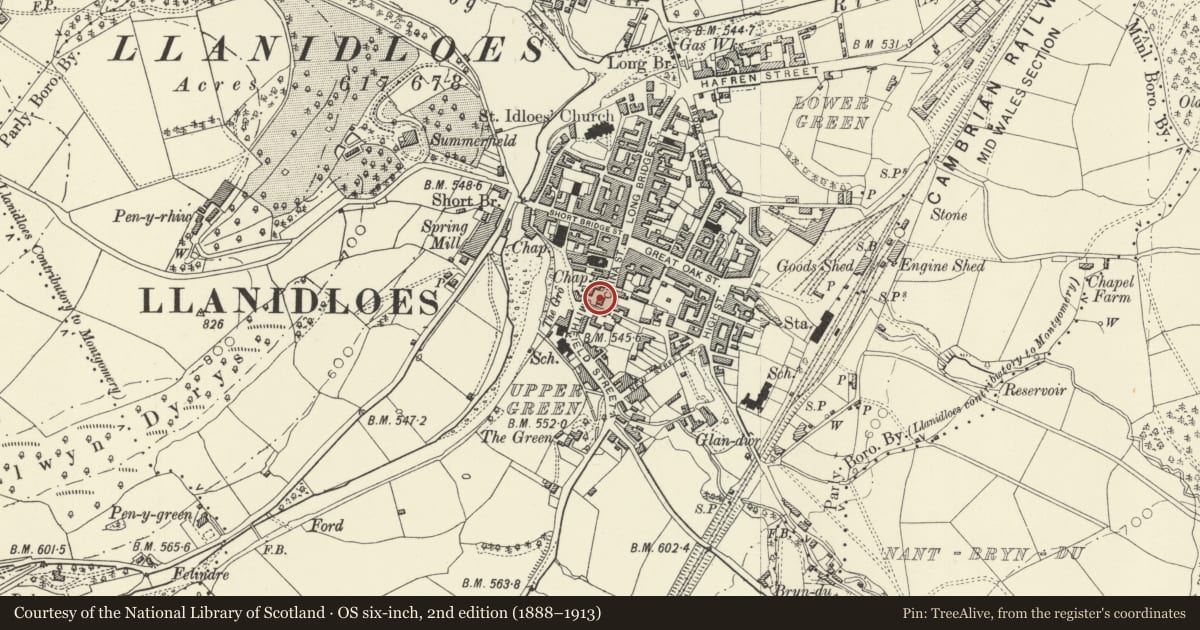
David Rumsey Map Collection, Stanford LibrariesDavid Rumsey Map Collection, Stanford LibrariesDavid Rumsey Map Collection, Stanford LibrariesDavid Rumsey Map Collection, Stanford LibrariesDavid Rumsey Map Collection, Stanford Libraries
5 historical maps cover this location, the earliest the 1608 map "(13) Cambriae Typus." (David Rumsey Map Collection, Stanford Libraries).
Historical maps covering this location
- 1608 · (13) Cambriae Typus. (David Rumsey Map Collection, Stanford Libraries)
- 1637 · Particular description of Wales. Cambria seu Wallia (David Rumsey Map Collection, Stanford Libraries)
- 1883 · Watershed map England, Wales 3. (David Rumsey Map Collection, Stanford Libraries)
- 1899 · 164 Llanidloes (Hills) (David Rumsey Map Collection, Stanford Libraries)
- 1901 · Sheet 14. (David Rumsey Map Collection, Stanford Libraries)
Cadw's description
Location
In the middle of a 'Y' road junction. Opposite perllandy, with gable end facing up China Street and rear elevation to Smithfeild Street. Patterned cobbled pavement to the front.
History
Mid C19 late Georgian 2-storey structure originally built as one house and later divided into 2 houses and a shop.
Exterior
2-window rendered front to No 19 and 1-window roughcast front to No 20 with plinth. Slate roof, hipped at left end, wide boarded eaves and modern brick chimney stacks. No 19 has recently inserted 16-pane sash windows and N0 20 has sashes without glazing bars. Twinned doorcase with overall cornice, altered and enlarged when converted; Tuscan columns to No 19, square piers to No 20, both with 6-panel half glazed doors (No 19 also has a panelled fanlight). Blocked up doorway to shop. 2 light cellar window to left below grate. Chamfered corner to left and slate hung left end. splayed bay window with fluted pilasters on right gable with 4-pane sashes; small railed terrace on corner. Beyond this the building follows the street line with a gable end at a splayed angle and set in the slope - further sash windows. The slate hung rear of No 19 is splayed back to right with gable and 36-pane sash staircase window.
Interior
C19 interiors are retained; No 20 has asymmetrically carved timber balusters to step staircase and a coloured marble fireplace to the room with the bay window.
Reason for designation
Included for its townscape location and group value with perllandy and Severn View.
Nearby in the register
- 19 China StreetDomesticunder 1 mi
- Perllandy (The Apple Tree)Domesticunder 1 mi
- Severn ViewDomesticunder 1 mi
- 22 China StreetDomesticunder 1 mi
Other entries of the same register within about three miles of this one, by straight line.