Cof Cymru: National Historic Assets of Wales · Wales
Severn View
Llanidloes, Powys, Wales
A Grade II listed building in Llanidloes, Powys, designated on 10 April 1989.
The record
- Designation
- Listed building, Grade II
- Broad class
- Domestic
- Date of designation
- 10 April 1989
- Community
- Llanidloes
- Unitary authority
- Powys
- Country
- Wales
- Coordinates
- 52.44788, -3.54036
- Cadw reference
- 8225
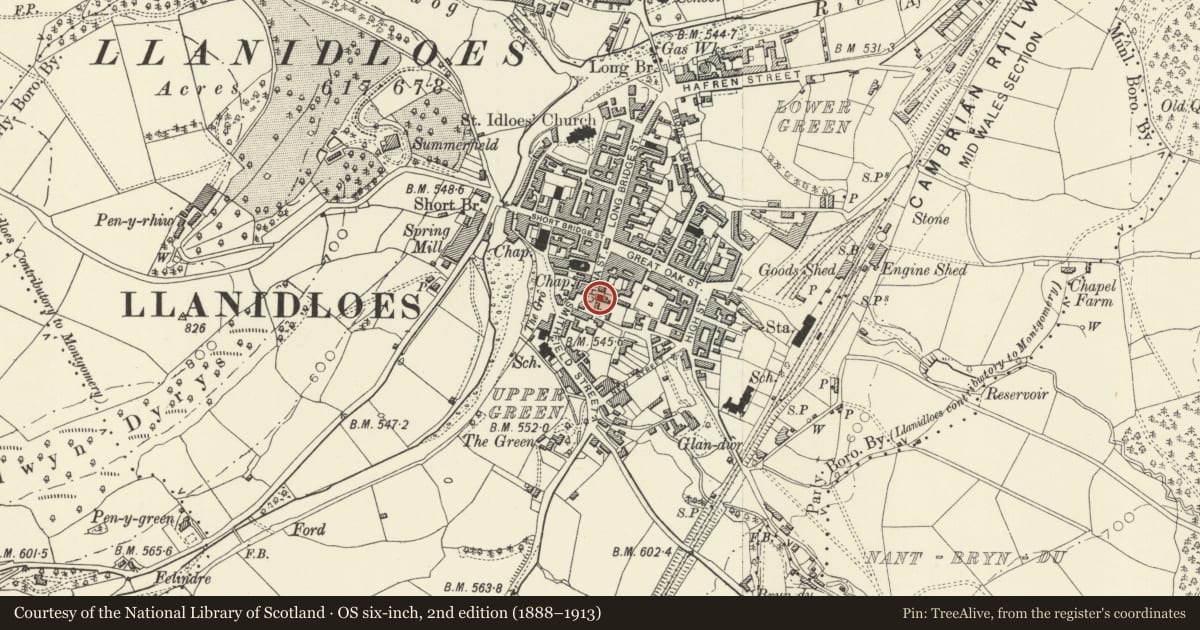
Slide toward Today to fade the historical sheet and see the modern map underneath.
David Rumsey Map Collection, Stanford LibrariesDavid Rumsey Map Collection, Stanford LibrariesDavid Rumsey Map Collection, Stanford LibrariesDavid Rumsey Map Collection, Stanford LibrariesDavid Rumsey Map Collection, Stanford Libraries
5 historical maps cover this location, the earliest the 1608 map "(13) Cambriae Typus." (David Rumsey Map Collection, Stanford Libraries).
Historical maps covering this location
- 1608 · (13) Cambriae Typus. (David Rumsey Map Collection, Stanford Libraries)
- 1637 · Particular description of Wales. Cambria seu Wallia (David Rumsey Map Collection, Stanford Libraries)
- 1883 · Watershed map England, Wales 3. (David Rumsey Map Collection, Stanford Libraries)
- 1899 · 164 Llanidloes (Hills) (David Rumsey Map Collection, Stanford Libraries)
- 1901 · Sheet 14. (David Rumsey Map Collection, Stanford Libraries)
Cadw's description
Location
Set back and above the road behind small forecourt with contemporary railings; facing the top of Smithfeild Street.
History
Built in late 1860's (not shown in 1865 view) by Mrs Marshall.
Exterior
2-storey with roughcast main elevations; slate roof, stock brick end chimney stacks and modillion bracket eaves. Horned sash windows with marginal glazing bars and stone plinth with slate band. The offset right hand windows on main front are tripartite. The enterance is on the left hand side with 2-windows to the gable end and twined sash openings to the attached 1-window cross range. The architectural surprise of this building is the Greek Doric porch with complete detail and 6-panel door. The right hand side, the upper part of which is slate hung, has unusually tall small pane sash stairwell window over camber headed basement opening; 3-windows to right in attached cross range. Painted brick rear with lean - to and extension.
The interior has stained glass to inner doors; ceiling rose to hall, panelled doors, arched openings and original staircase.
Reason for designation
Group value with Perllandy and No 19 and 20.
Nearby in the register
- Perllandy (The Apple Tree)Domesticunder 1 mi
- House to rear of PerllandyDomesticunder 1 mi
- 20 China StreetDomesticunder 1 mi
- 19 China StreetDomesticunder 1 mi
Other entries of the same register within about three miles of this one, by straight line.