Cof Cymru: National Historic Assets of Wales · Wales
24 St Catherine Street
Carmarthen, Carmarthenshire, Wales
A Grade II listed building in Carmarthen, Carmarthenshire, designated on 19 May 1981.
The record
- Designation
- Listed building, Grade II
- Broad class
- Domestic
- Date of designation
- 19 May 1981
- Community
- Carmarthen
- Unitary authority
- Carmarthenshire
- Country
- Wales
- Coordinates
- 51.85754, -4.31235
- Cadw reference
- 82114
Slide toward Today to fade the historical sheet and see the modern map underneath.
David Rumsey Map Collection, Stanford LibrariesDavid Rumsey Map Collection, Stanford LibrariesDavid Rumsey Map Collection, Stanford LibrariesDavid Rumsey Map Collection, Stanford LibrariesDavid Rumsey Map Collection, Stanford Libraries
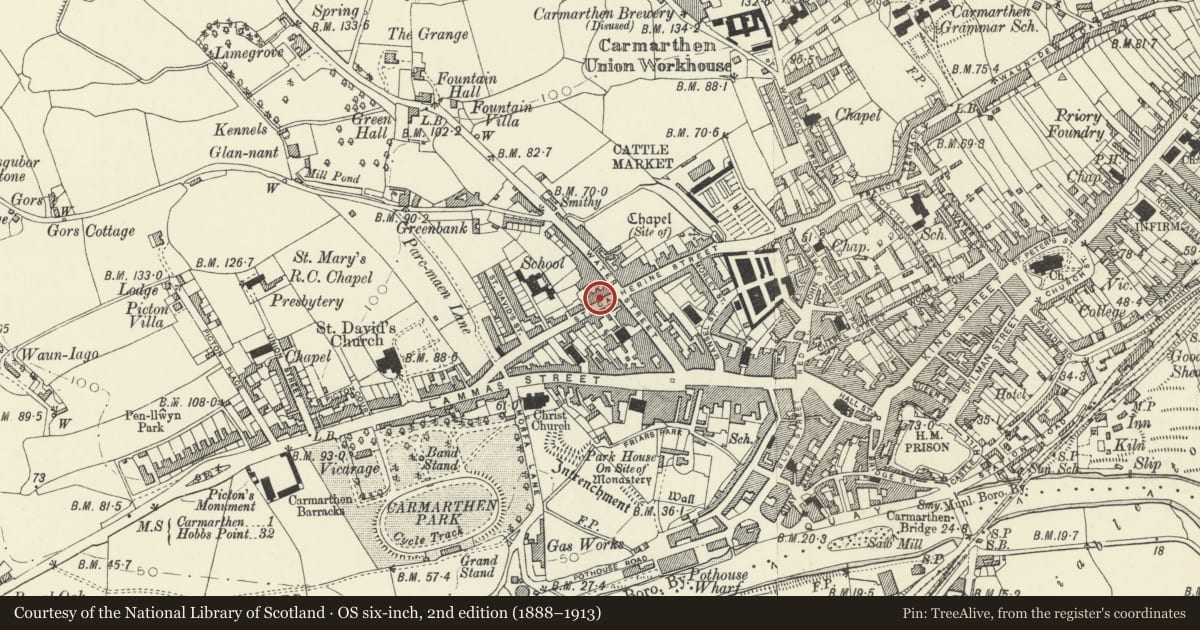
5 historical maps cover this location, the earliest the 1636 map "Cornubia : Devonia, Somersetus, Dorcestria, Wiltonia, Glocestria ..." (David Rumsey Map Collection, Stanford Libraries).
Historical maps covering this location
- 1636 · Cornubia : Devonia, Somersetus, Dorcestria, Wiltonia, Glocestria ... (David Rumsey Map Collection, Stanford Libraries)
- 1860 · 41. Caermathen. (David Rumsey Map Collection, Stanford Libraries)
- 1891 · Sheet 10. Ordnance Survey of England and Wales. . (David Rumsey Map Collection, Stanford Libraries)
- 1898 · 229 Carmarthen (Hills) (David Rumsey Map Collection, Stanford Libraries)
- 1901 · Sheet 14. (David Rumsey Map Collection, Stanford Libraries)
Cadw's description
Location
Situated approximately 20m SW from intersection with Walter Street.
History
Built in the late C18 probably as one of a mirrored pair with Number 23. Marked on 1834 map, restored from dereliction after 1991.
Exterior
Terraced cottage, one of a mirrored pair with No 23 to left. One and a half storeys, stuccoed with raised plinth, imitation slate roof with large rendered square ridge stack to left (originally stone). One C20 4-pane horned timber sash to ground floor centre, with stone sill and boarded C20 door to right with narrow overlight. Small C20 4-pane horned timber sash to centre attic dormer with slate roof, slate-hung sides, boarded timber gablets and plain timber bargeboard. Plain eaves board and renewed guttering. Lower attached single storey range to right, of short length, probably later C20, gable end C20 4-pane sash and plain bargeboard.
Interior
Not inspected. Believed to have been extensively modernised.
Reason for designation
Included, with No 23, as a rare example of a single storey C18 cottage pair in Carmarthen.
Nearby in the register
- 23 St Catherine StreetCommercialunder 1 mi
- 75 Water StreetDomesticunder 1 mi
- Capel Heol DwrReligious, Ritual and Funeraryunder 1 mi
- Gates, piers and railings to Capel Heol Dwr ForecourtReligious, Ritual and Funeraryunder 1 mi
Other entries of the same register within about three miles of this one, by straight line.