Cof Cymru: National Historic Assets of Wales · Wales
The Cottage
Graig, Newport, Wales
A Grade II listed building in Lower Machen, Newport, Graig, designated on 22 August 2003.
The record
- Designation
- Listed building, Grade II
- Broad class
- No class recorded
- Date of designation
- 22 August 2003
- Locality
- Lower Machen
- Town
- Newport
- Community
- Graig
- Unitary authority
- Newport
- Country
- Wales
- Coordinates
- 51.58536, -3.11565
- Cadw reference
- 81802
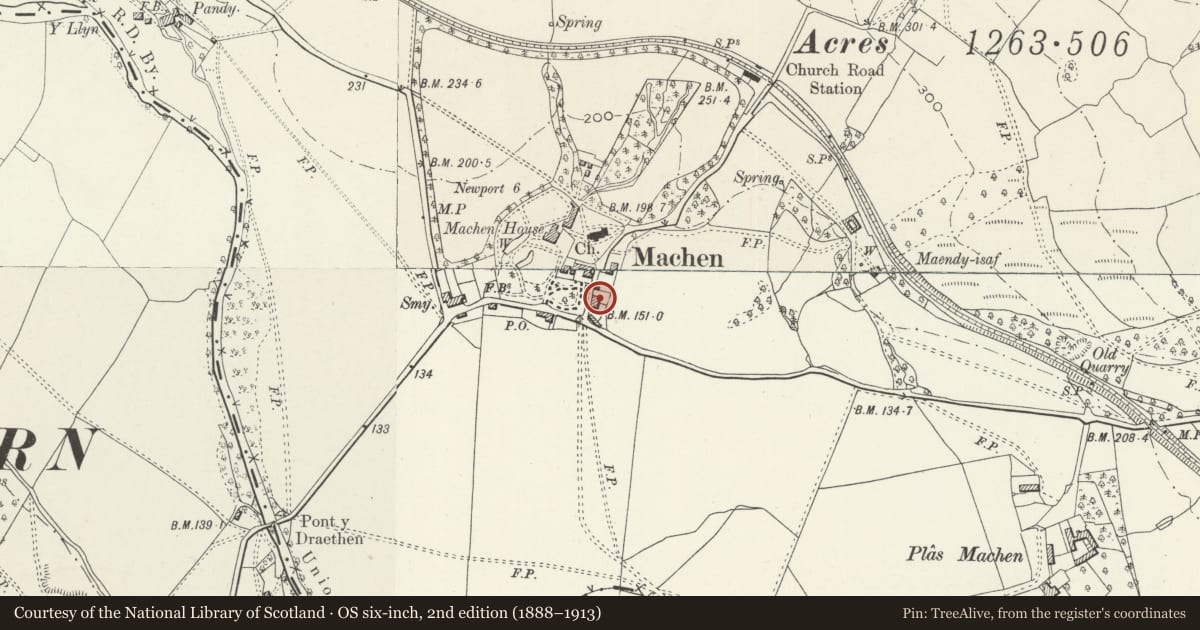
Slide toward Today to fade the historical sheet and see the modern map underneath.
David Rumsey Map Collection, Stanford LibrariesDavid Rumsey Map Collection, Stanford LibrariesDavid Rumsey Map Collection, Stanford LibrariesDavid Rumsey Map Collection, Stanford LibrariesDavid Rumsey Map Collection, Stanford Libraries
5 historical maps cover this location, the earliest the 1636 map "Cornubia : Devonia, Somersetus, Dorcestria, Wiltonia, Glocestria ..." (David Rumsey Map Collection, Stanford Libraries).
Historical maps covering this location
- 1636 · Cornubia : Devonia, Somersetus, Dorcestria, Wiltonia, Glocestria ... (David Rumsey Map Collection, Stanford Libraries)
- 1865 · England and Wales. England No. 6. (David Rumsey Map Collection, Stanford Libraries)
- 1895 · Sheet 11. Ordnance Survey of England and Wales. (David Rumsey Map Collection, Stanford Libraries)
- 1906 · 249 Newport (Hills) (David Rumsey Map Collection, Stanford Libraries)
- 1913 · Sheet 102. Newport. (David Rumsey Map Collection, Stanford Libraries)
Cadw's description
Location
On the E side of the road N through Lower Machen village, some 100m S of the Church of Saint Michael.
History
Former pair of estate cottages for groom and ostler to Machen House, probably built c. 1860-70, now single house.
Exterior
Pair of cottages now house, painted stucco, with imitation stone slates to deep-eaved roofs and two yellow brick ridge stacks. Eaves have brackets. One and a half storeys, each cottage has casement pair window each floor to front. Windows are renewed timber lattice-glazed casements with stone sills and stone hoodmoulds, upper windows breaking eaves under gables with stone finials. End walls have bargeboards and finials. Porch on N end with half-glazed door in side wall, single light with hood each floor to right. S end has no porch, single light each floor to left and also to right.
Interior
Not available for inspection.
Reason for designation
Included as a good pair of Victorian estate cottages with characteristic detail.
Nearby in the register
- Front gates and railings to The CottageNo class recordedunder 1 mi
- Corner HouseDomesticunder 1 mi
- Trough and surround in wall to The CourtNo class recordedunder 1 mi
- Parkfield HouseDomesticunder 1 mi
Other entries of the same register within about three miles of this one, by straight line.