Cof Cymru: National Historic Assets of Wales · Wales
Ty Capel
Llangwyryfon, Ceredigion, Wales
A Grade II listed building in Trefenter, Aberystwyth, Llangwyryfon, Ceredigion, designated on 15 August 2003.
The record
- Designation
- Listed building, Grade II
- Broad class
- Religious, Ritual and Funerary
- Date of designation
- 15 August 2003
- Locality
- Trefenter
- Town
- Aberystwyth
- Community
- Llangwyryfon
- Unitary authority
- Ceredigion
- Country
- Wales
- Coordinates
- 52.29819, -4.04451
- Cadw reference
- 81769
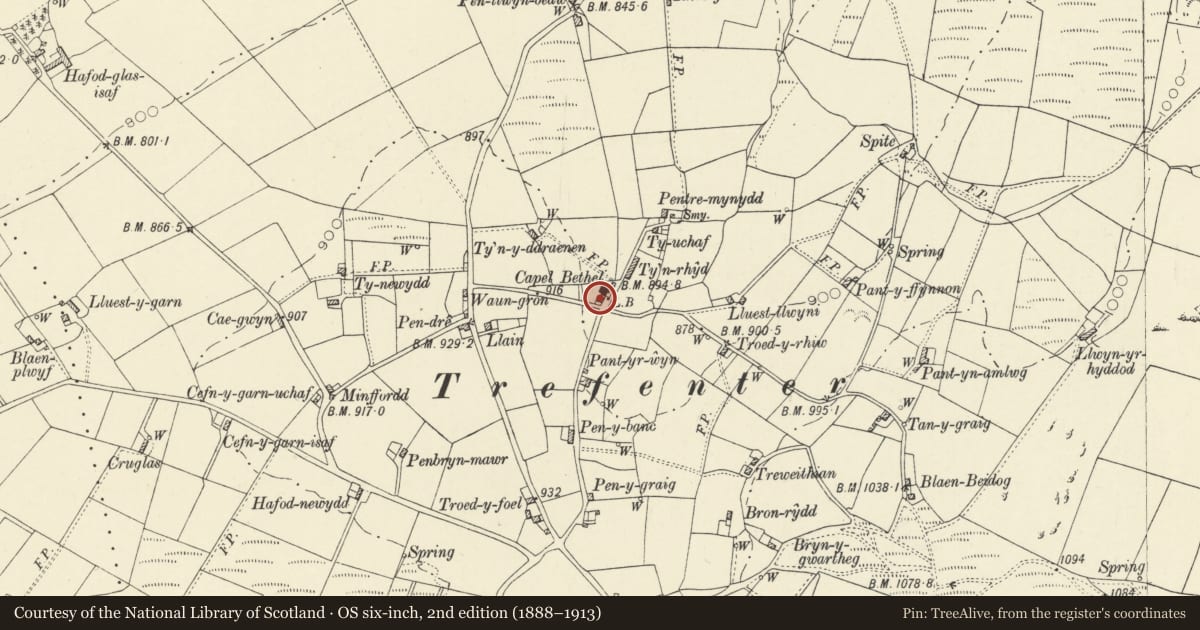
Slide toward Today to fade the historical sheet and see the modern map underneath.
David Rumsey Map Collection, Stanford LibrariesDavid Rumsey Map Collection, Stanford LibrariesDavid Rumsey Map Collection, Stanford LibrariesDavid Rumsey Map Collection, Stanford LibrariesDavid Rumsey Map Collection, Stanford Libraries
5 historical maps cover this location, the earliest the 1830 map "V.3:11-15:XV. Britisches Reich. A. Kon: England. b. Frstenthum Wales: Shire: 37-40" (David Rumsey Map Collection, Stanford Libraries).
Historical maps covering this location
- 1830 · V.3:11-15:XV. Britisches Reich. A. Kon: England. b. Frstenthum Wales: Shire: 37-40 (David Rumsey Map Collection, Stanford Libraries)
- 1896 · Sheet 7. Ordnance Survey of England and Wales. (David Rumsey Map Collection, Stanford Libraries)
- 1899 · 178 Llanilar (Hills) (David Rumsey Map Collection, Stanford Libraries)
- 1901 · Sheet 14. (David Rumsey Map Collection, Stanford Libraries)
- 1919 · Sheet 78. Lampeter. (David Rumsey Map Collection, Stanford Libraries)
Cadw's description
Location
Situated attached to vestry of Trefenter chapel, some 200m E of junction with road S from Llangwyryfon.
History
Chapel house of Bethel Calvinistic Methodist chapel, built in 1850, attached to vestry of 1910 which links house to chapel of 1834. Disused 2002.
Exterior
House, rubble stone with slate close-eaved roof, stone left stack with dripstones, and late C19 yellow brick right stack, shared with vestry. Two-storey, 3-window front of 12-pane sashes with centre door. Sashes are horned, with slate sills and all openings have stone voussoirs. Windowless end wall with plain bargeboards, outshut rear with window and door to left, window to right, all with stone voussoirs.
Reason for designation
Included as a mid C19 house in regional late Georgian style that continued into later C19, still with small-paned sashes and rear outshut.
Nearby in the register
- Capel Bethel including vestry to leftReligious, Ritual and Funeraryunder 1 mi
- Pentre MynyddDomesticunder 1 mi
- Cottage some 250m ESE of Pentre MynyddDomesticunder 1 mi
- Moated Site at TrefenterMoated Siteunder 1 mi
Other entries of the same register within about three miles of this one, by straight line.