Cof Cymru: National Historic Assets of Wales · Wales
7 Severn Square
Newtown and Llanllwchaiarn, Powys, Wales
A Grade II listed building in Newtown, Newtown and Llanllwchaiarn, Powys, designated on 9 May 1988.
The record
- Designation
- Listed building, Grade II
- Broad class
- Domestic
- Date of designation
- 9 May 1988
- Locality
- Newtown
- Community
- Newtown and Llanllwchaiarn
- Unitary authority
- Powys
- Country
- Wales
- Coordinates
- 52.51586, -3.31387
- Cadw reference
- 8169
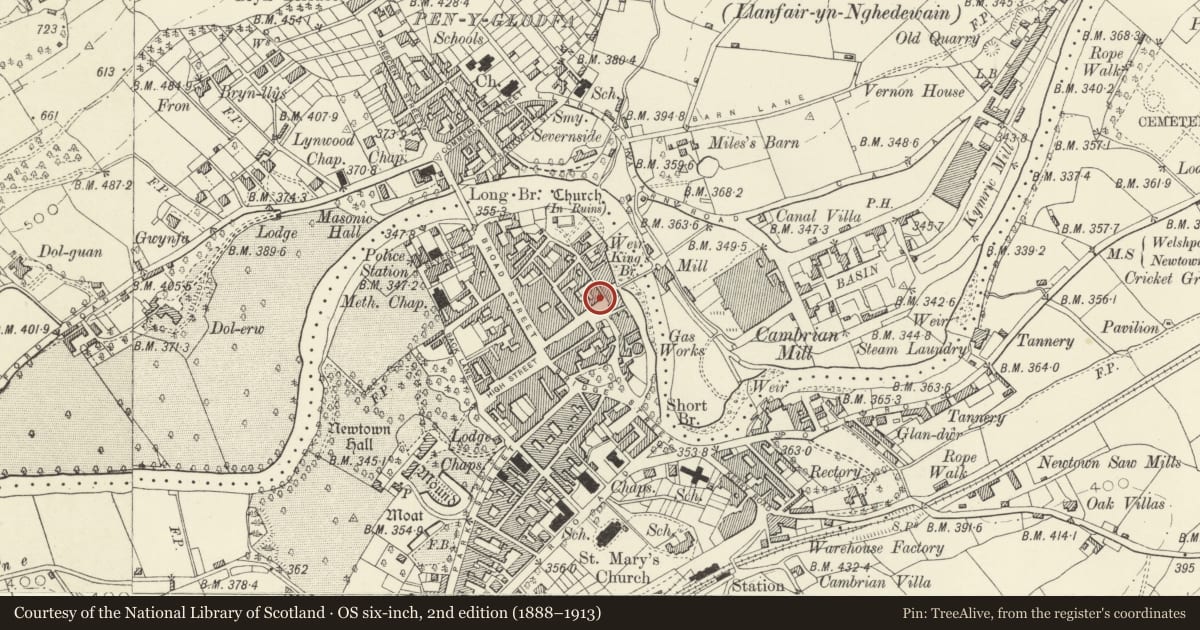
Slide toward Today to fade the historical sheet and see the modern map underneath.
David Rumsey Map Collection, Stanford LibrariesDavid Rumsey Map Collection, Stanford LibrariesDavid Rumsey Map Collection, Stanford LibrariesDavid Rumsey Map Collection, Stanford LibrariesLlyfrgell Genedlaethol Cymru – The National Library of Wales
5 historical maps cover this location, the earliest the 1637 map "Particular description of Wales. Cambria seu Wallia" (David Rumsey Map Collection, Stanford Libraries).
Historical maps covering this location
- 1637 · Particular description of Wales. Cambria seu Wallia (David Rumsey Map Collection, Stanford Libraries)
- 1795 · To Sir Watkin Williams-Wynn Bart ... the map of the six counties of North Wales is most… (Llyfrgell Genedlaethol Cymru – The National Library of Wales)
- 1883 · Watershed map England, Wales 3. (David Rumsey Map Collection, Stanford Libraries)
- 1899 · 165 Montgomery (Hills) (David Rumsey Map Collection, Stanford Libraries)
- 1901 · Sheet 14. (David Rumsey Map Collection, Stanford Libraries)
Cadw's description
Location
Set back from the modern street line behind a railed forecourt. Stepped down from No 5 adjoining.
Exterior
Early C19 reflected pair, 3 storey, 1 window houses. Flemish bond brick front. Pitched slate roof, pitch daubed. Saw toothed eaves cornice. Brick stack set forward of the ridge to right.
Shallow casement windows below eaves to 2nd floor, enlarged on left. Casement windows to 1st floor, modern to right. Small paned cross window to ground floor right, modern casement to left. Cambered brick voussoir arches, shallow reveals, no sills.
Paired doors to centre with heavy frames to soldier arches, plain plank doors. Iron railings and gates with dog-bars to forecourt.
Rear elevation of English garden wall bond brick with casement windows; openings altered to 1st floor left and ground floor.
Reason for designation
Group value.
Nearby in the register
- 6 Severn SquareDomesticunder 1 mi
- 8 Severn SquareDomesticunder 1 mi
- 5 Severn SquareDomesticunder 1 mi
- Studio 8Domesticunder 1 mi
Other entries of the same register within about three miles of this one, by straight line.