Cof Cymru: National Historic Assets of Wales · Wales
Wall on rear drive at Insole Court
Llandaff, Cardiff, Wales
A Grade II listed building in Llandaff, Cardiff, designated on 30 June 2003.
The record
- Designation
- Listed building, Grade II
- Broad class
- Domestic
- Date of designation
- 30 June 2003
- Locality
- Llandaff
- Town
- Cardiff
- Community
- Llandaff
- Unitary authority
- Cardiff
- Country
- Wales
- Coordinates
- 51.49253, -3.22575
- Cadw reference
- 81282
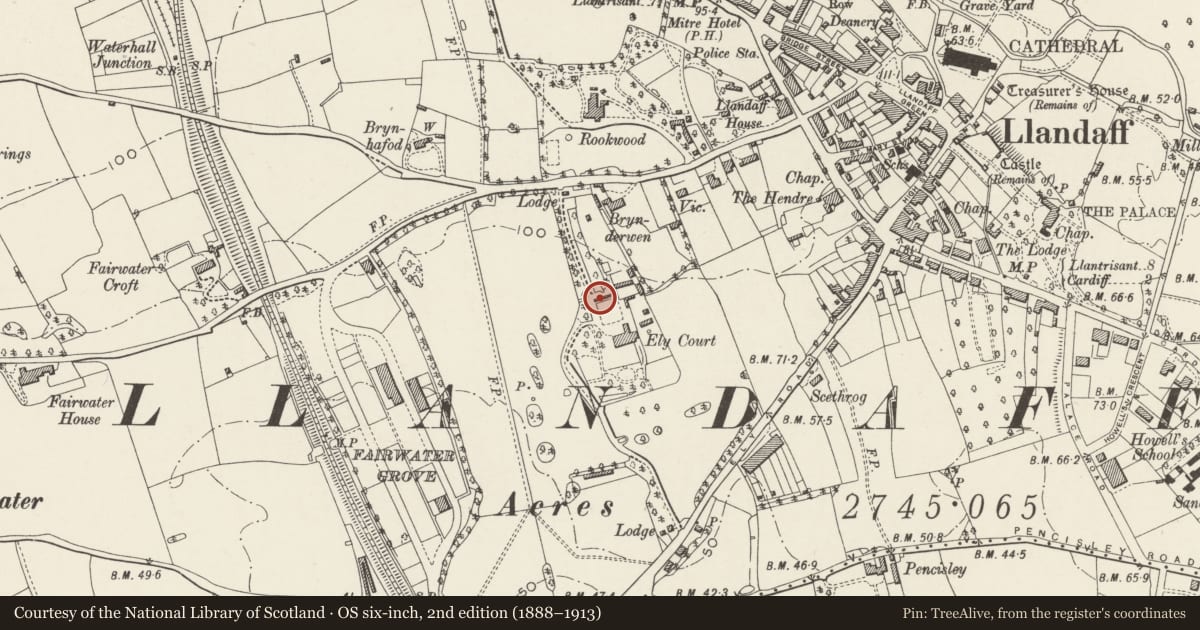
Slide toward Today to fade the historical sheet and see the modern map underneath.
David Rumsey Map Collection, Stanford LibrariesDavid Rumsey Map Collection, Stanford LibrariesDavid Rumsey Map Collection, Stanford LibrariesDavid Rumsey Map Collection, Stanford LibrariesDavid Rumsey Map Collection, Stanford Libraries
5 historical maps cover this location, the earliest the 1636 map "Cornubia : Devonia, Somersetus, Dorcestria, Wiltonia, Glocestria ..." (David Rumsey Map Collection, Stanford Libraries).
Historical maps covering this location
- 1636 · Cornubia : Devonia, Somersetus, Dorcestria, Wiltonia, Glocestria ... (David Rumsey Map Collection, Stanford Libraries)
- 1637 · The fourth table of England. Cornub. Devonia, Somerset etc. (David Rumsey Map Collection, Stanford Libraries)
- 1865 · England and Wales. England No. 6. (David Rumsey Map Collection, Stanford Libraries)
- 1898 · 263 Cardiff (Hills) (David Rumsey Map Collection, Stanford Libraries)
- 1913 · Sheet 110. Cardiff & Mouth of the Severn. (David Rumsey Map Collection, Stanford Libraries)
Cadw's description
Location
Lines the south side of the back drive where it approaches the stable court. Part of the important group of estate buildings surrounding Insole Court.
History
Probably built in 1855 for J H Insole, the local colliery and shipping owner. Likely to be contemporary with the stable block as it forms a part of the entrance to the court from the back drive and known to be in existence by 1874.
Exterior
Constructed of random Radyr sandstone rubble with some more carefully dressed stones and a dressed coping. The wall is about 50m in length and 3m in height with the returns stepped down and steps at two places on the main run. Seemingly intended as a fruit wall as it is brick faced on the south side and was possibly heated.
Reason for designation
Included for group value as part of the garden and estate buildings of a significant Victorian mansion with a chequered history.
Nearby in the register
- Rock Arch at Insole CourtDomesticunder 1 mi
- Gatepiers and Wing Walls on main Carriage Drive at Insole CourtNo class recordedunder 1 mi
- Stable Block of Insole CourtDomesticunder 1 mi
- Insole CourtInstitutionalunder 1 mi
Other entries of the same register within about three miles of this one, by straight line.