Cof Cymru: National Historic Assets of Wales · Wales
South Range of Farmyard Buildings at Maesllymystyn
Banwy, Powys, Wales
A Grade II listed building in Maesllymystyn, Banwy, Powys, designated on 31 December 2002.
The record
- Designation
- Listed building, Grade II
- Broad class
- No class recorded
- Date of designation
- 31 December 2002
- Locality
- Maesllymystyn
- Community
- Banwy
- Unitary authority
- Powys
- Country
- Wales
- Coordinates
- 52.69219, -3.52431
- Cadw reference
- 80803
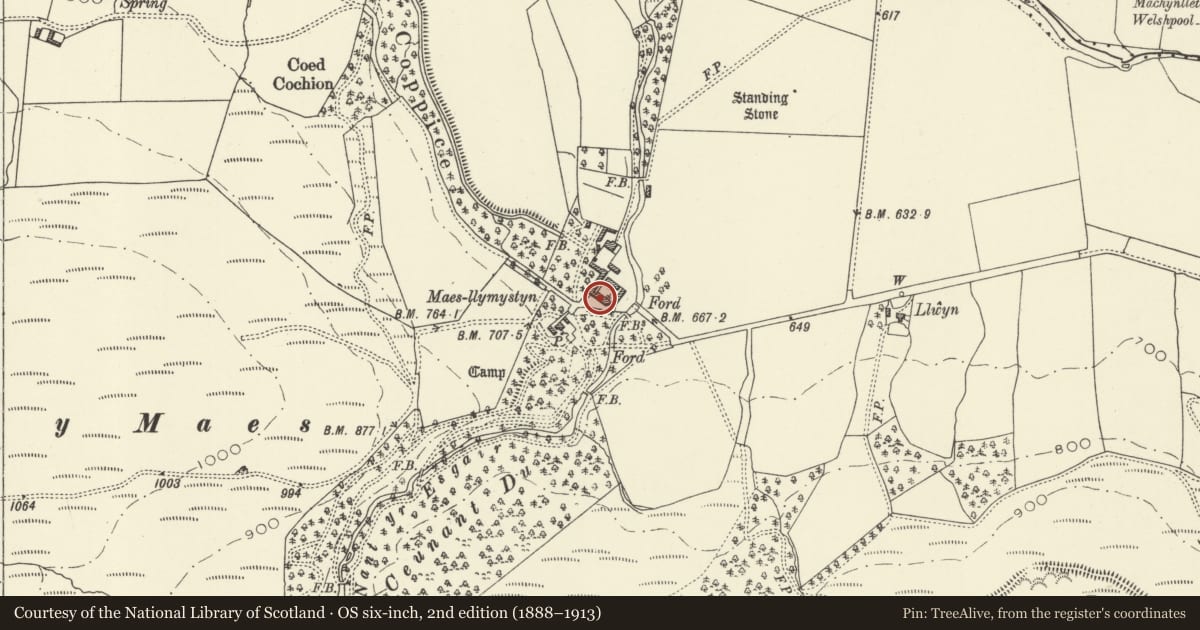
Slide toward Today to fade the historical sheet and see the modern map underneath.
David Rumsey Map Collection, Stanford LibrariesDavid Rumsey Map Collection, Stanford LibrariesLlyfrgell Genedlaethol Cymru – The National Library of WalesDavid Rumsey Map Collection, Stanford LibrariesDavid Rumsey Map Collection, Stanford Libraries
5 historical maps cover this location, the earliest the 1608 map "(13) Cambriae Typus." (David Rumsey Map Collection, Stanford Libraries).
Historical maps covering this location
- 1608 · (13) Cambriae Typus. (David Rumsey Map Collection, Stanford Libraries)
- 1795 · To Sir Watkin Williams-Wynn Bart ... the map of the six counties of North Wales is most… (Llyfrgell Genedlaethol Cymru – The National Library of Wales)
- 1883 · Watershed map England, Wales 3. (David Rumsey Map Collection, Stanford Libraries)
- 1899 · 150 Dinas-Mawddwy (Hills) (David Rumsey Map Collection, Stanford Libraries)
- 1901 · Sheet 9 and 10. (David Rumsey Map Collection, Stanford Libraries)
Cadw's description
Location
At the south-west side of the farmyard about 50m south of Maesllymystyn.
History
One of a set of C19 farm buildings associated with Maesllymystyn Hall, later worked from Maesllymystyn
farmhouse. It is a lofted stables range facing south towards the site of Maesllymystyn Hall.
As part of the formation of a midden yard to the north at a later date a cattle shelter was formed against
the north side of this range.
Exterior
A lofted stable range facing south, in uncoursed quasi-rubble stonework. The roof is now of corrugated
sheeting. Four doors, five steel windows, three loft hatches. Plain rear wall irregularly perforated. Small
lofted stone building attached at rear; slate roof, window in east gable.
At rear (north) facing the midden yard is a lean-to low-walled cattle shed also with roof of corrugated
sheeting, carried on iron columns.
Reason for designation
A stable range later extended with a cattle shelter forming part of a planned farmyard; listed for group
value with Maesllymystyn farmhouse and other farmbuildings and constituting an exceptionally good
estate farm layout.
Nearby in the register
- West Range of Farmyard Buildings at Maesllymystyn with Coach-house, Stable, Haybarn and GranaryNo class recordedunder 1 mi
- East Range of Farmyard Buildings at MaesllymystynNo class recordedunder 1 mi
- North Range of Farmyard Buildings at MaesllymystynNo class recordedunder 1 mi
- Hay Barn at Maesllymystyn FarmNo class recordedunder 1 mi
Other entries of the same register within about three miles of this one, by straight line.