Cof Cymru: National Historic Assets of Wales · Wales
Cann Office Hotel
Banwy, Powys, Wales
A Grade II listed building in Llangadfan, Banwy, Powys, designated on 31 December 2002.
The record
- Designation
- Listed building, Grade II
- Broad class
- No class recorded
- Date of designation
- 31 December 2002
- Locality
- Llangadfan
- Community
- Banwy
- Unitary authority
- Powys
- Country
- Wales
- Coordinates
- 52.68516, -3.46297
- Cadw reference
- 80781
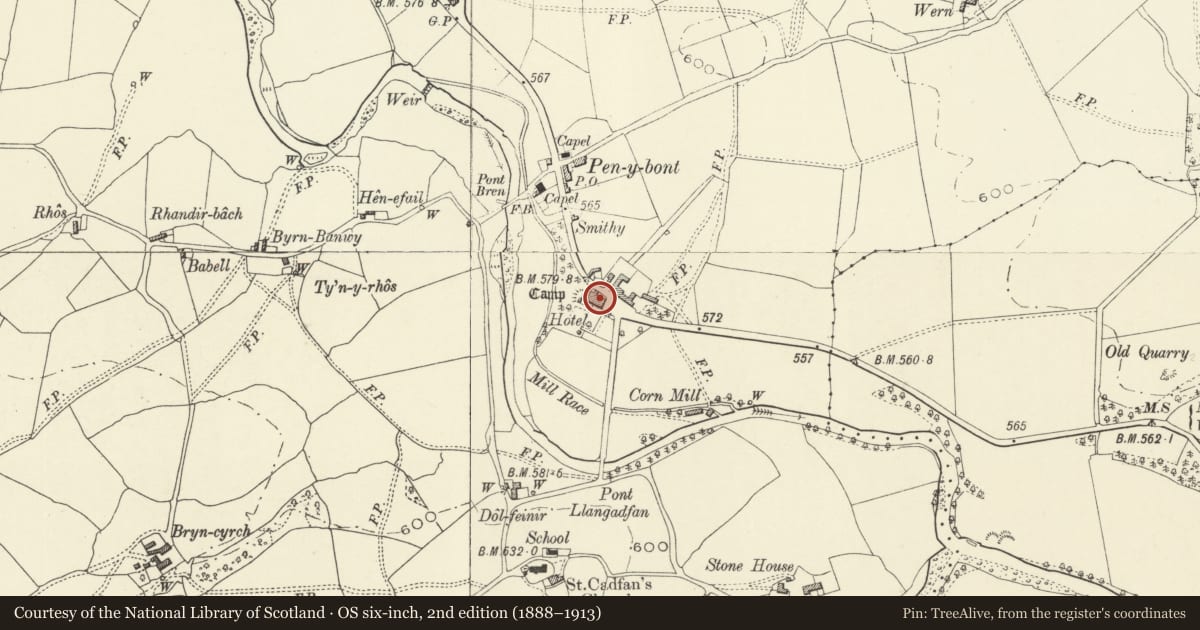
Slide toward Today to fade the historical sheet and see the modern map underneath.
David Rumsey Map Collection, Stanford LibrariesDavid Rumsey Map Collection, Stanford LibrariesLlyfrgell Genedlaethol Cymru – The National Library of WalesDavid Rumsey Map Collection, Stanford LibrariesDavid Rumsey Map Collection, Stanford Libraries
5 historical maps cover this location, the earliest the 1608 map "(13) Cambriae Typus." (David Rumsey Map Collection, Stanford Libraries).
Historical maps covering this location
- 1608 · (13) Cambriae Typus. (David Rumsey Map Collection, Stanford Libraries)
- 1795 · To Sir Watkin Williams-Wynn Bart ... the map of the six counties of North Wales is most… (Llyfrgell Genedlaethol Cymru – The National Library of Wales)
- 1883 · Watershed map England, Wales 3. (David Rumsey Map Collection, Stanford Libraries)
- 1899 · 150 Dinas-Mawddwy (Hills) (David Rumsey Map Collection, Stanford Libraries)
- 1901 · Sheet 9 and 10. (David Rumsey Map Collection, Stanford Libraries)
Cadw's description
Location
At south side of the A458 in the village of Llangadfan.
History
Probably succeeding an earlier establishment, the present buildings are of the late C18 with C19 additions. The inn was then part of the Powis Estate, and was where local farm rents were paid. It contained private rooms for persons of quality as well as accommodation for the coaching trade. Its importance for the latter trade is shown by the inclusion of its name on local milestones and the existence of substantial stables on the opposite side of the road. It was also a receiving house for letters from a large area. The plan of the house is notable for the survival of a small central tap-room with hatches formerly used for serving customers in the various rooms around.
The single storey wing to the north-west now containing the dining room and kitchen was added before
1886.
Exterior
A 2½ or 3 storey hotel facing south toward a garden area, but mainly approached from the east side. The
hotel is of stone and brick, painted cream, with a part hipped and part gabled slate roof. Roof ridges in
tile, hips in metal flashing. Tall, slender red-brick chimney stacks.
At (south) front the building is a three-window rendered brick symmetrical range of 2½ storeys with three
through-eaves dormers. The roof is hipped at both ends. The windows have all been replaced in timber in
the C20: mullions and transoms, casements, small panes. Doors at centre and at right, with rectangular
overlights. To the left of this range is the flank of a single storey west extension with end chimney.
The (east) entrance side facing the carpark is quasi symmetrical, the fenestration a little offset to the right. The left side of the elevation is in brick, the right side in stone. Roof hipped at left only. Two two-light windows at second storey, two three-light windows at first. At ground storey is a doorway with canopy carried on stone piers, panelled door, rectangular overlight, two-light window to left and three-light window to right. The windows do not quite align vertically. Lateral chimney to left, name ''Cann Office Hotel'' centrally.
The north elevation faces the road, and comprises a three-storey gable to left and a two storey gable to
right, with single storey annexes to the right (kitchen extending forward, gabled; dining room at right
with hipped roof). Small central gabled porch and door; modern replaced windows. Hanging inn-sign at
left.
Interior
The entrance corridor from the main door runs through the building east to west, with rooms off including
the small servery or tap-room at left. Coloured tile paving.
Reason for designation
A well-preserved example of an C18 coaching inn on an important cross-Wales route, which has retained much of its character notwithstanding alterations; its plan still reveals its C18 layout to cater simultaneously for clientele of different social classes.
Nearby in the register
- Pont LlangadfanNo class recordedunder 1 mi
- St Cadfan's WellNo class recordedunder 1 mi
- Church of St CadfanReligious, Ritual and Funeraryunder 1 mi
- Lychgate of St Cadfan's ChurchNo class recordedunder 1 mi
Other entries of the same register within about three miles of this one, by straight line.