Cof Cymru: National Historic Assets of Wales · Wales
Buttington Old Hall Farmhouse
Trewern, Powys, Wales
A Grade II listed building in Trewern, Powys, designated on 11 March 1981.
The record
- Designation
- Listed building, Grade II
- Broad class
- Domestic
- Date of designation
- 11 March 1981
- Community
- Trewern
- Unitary authority
- Powys
- Country
- Wales
- Coordinates
- 52.67474, -3.09710
- Cadw reference
- 7903
Slide toward Today to fade the historical sheet and see the modern map underneath.
David Rumsey Map Collection, Stanford LibrariesDavid Rumsey Map Collection, Stanford LibrariesDavid Rumsey Map Collection, Stanford LibrariesDavid Rumsey Map Collection, Stanford LibrariesLlyfrgell Genedlaethol Cymru – The National Library of Wales
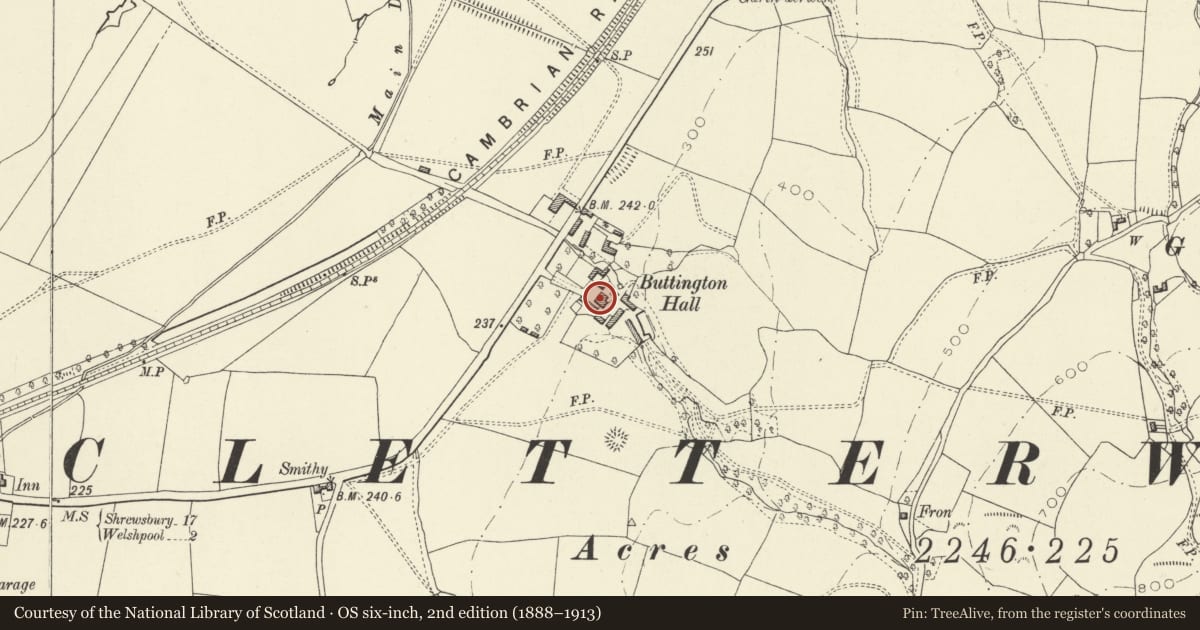
5 historical maps cover this location, the earliest the 1795 map "To Sir Watkin Williams-Wynn Bart ... the map of the six counties of North Wales is most humbly inscribed by his obedient humble servant" (Llyfrgell Genedlaethol Cymru – The National Library of Wales).
Historical maps covering this location
- 1795 · To Sir Watkin Williams-Wynn Bart ... the map of the six counties of North Wales is most… (Llyfrgell Genedlaethol Cymru – The National Library of Wales)
- 1883 · Watershed map England, Wales 3. (David Rumsey Map Collection, Stanford Libraries)
- 1899 · 151 Welshpool (Hills) (David Rumsey Map Collection, Stanford Libraries)
- 1901 · Sheet 9 and 10. (David Rumsey Map Collection, Stanford Libraries)
- 1916 · Sheet 60. Shrewsbury. (David Rumsey Map Collection, Stanford Libraries)
Cadw's description
Location
Located behind farm buildings, back from the main road on sloping ground, 7probably originally a platform site.
Exterior
C18 2-storey and attic rubble stone farmhouse. Rubble stone, the upper floor of brick, all painted on S. front elevation. Slate roofs. Two storeys and attics, two parallel roofed blocks, the E side probably earlier, of stone, heightened in brickwork. Large brick stack central to valley. Lean-to outshut along N side of W block, containing farm entrance.
Main entrance over 8 steps on S elevation of E block; half-glazed door with overlight and moulded and panelled doorcase contained in open trellis porch. Small-paned timber windows, but C19 canted oriel window on ground floor of E block.
Interior
Interior has staircase with slender turned balusters.
Reason for designation
An unusual example of an C18 farmhouse, although probably a major remodelling of an earlier building.
Nearby in the register
- Cletterwood FarmhouseDomesticunder 1 mi
- Garbett's HallDomesticunder 1 mi
- The Green Dragon InnCommercialunder 1 mi
- Church of All SaintsReligious, Ritual and Funeraryunder 1 mi
Other entries of the same register within about three miles of this one, by straight line.