Cof Cymru: National Historic Assets of Wales · Wales
Llanerchydol Hall Stable Block including entrance to courtyard
Welshpool, Powys, Wales
A Grade II listed building in Llanerchydol, Welshpool, Powys, designated on 11 March 1981.
The record
- Designation
- Listed building, Grade II
- Broad class
- Domestic
- Date of designation
- 11 March 1981
- Locality
- Llanerchydol
- Community
- Welshpool
- Unitary authority
- Powys
- Country
- Wales
- Coordinates
- 52.66035, -3.17808
- Cadw reference
- 7737
Slide toward Today to fade the historical sheet and see the modern map underneath.
David Rumsey Map Collection, Stanford LibrariesDavid Rumsey Map Collection, Stanford LibrariesDavid Rumsey Map Collection, Stanford LibrariesDavid Rumsey Map Collection, Stanford LibrariesLlyfrgell Genedlaethol Cymru – The National Library of Wales
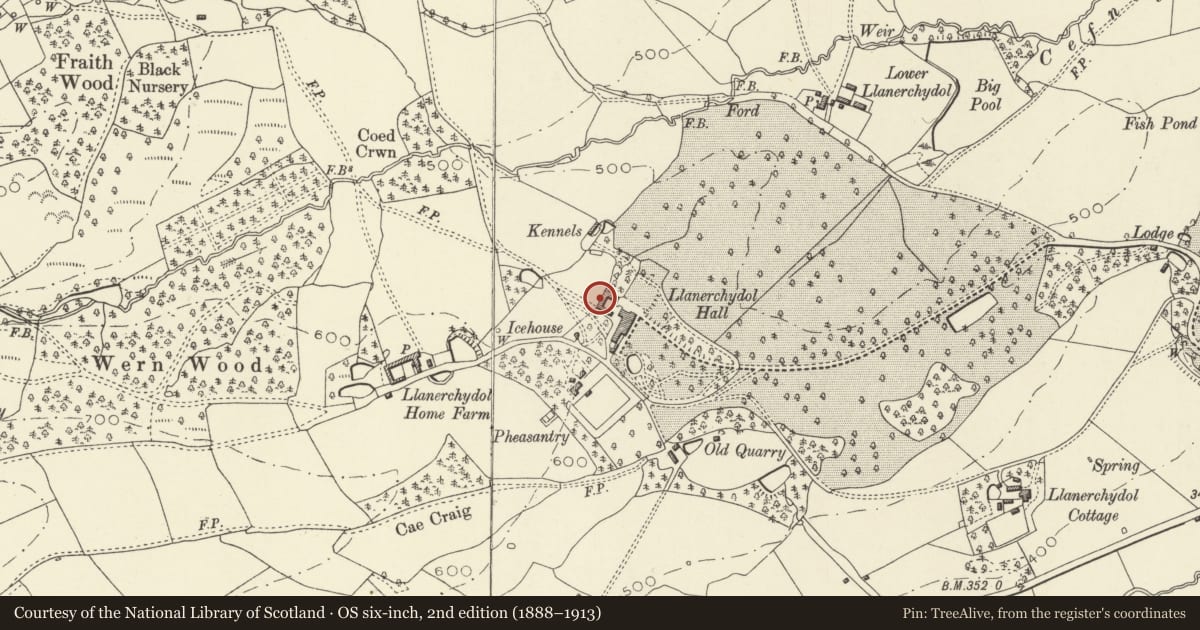
5 historical maps cover this location, the earliest the 1795 map "To Sir Watkin Williams-Wynn Bart ... the map of the six counties of North Wales is most humbly inscribed by his obedient humble servant" (Llyfrgell Genedlaethol Cymru – The National Library of Wales).
Historical maps covering this location
- 1795 · To Sir Watkin Williams-Wynn Bart ... the map of the six counties of North Wales is most… (Llyfrgell Genedlaethol Cymru – The National Library of Wales)
- 1883 · Watershed map England, Wales 3. (David Rumsey Map Collection, Stanford Libraries)
- 1899 · 151 Welshpool (Hills) (David Rumsey Map Collection, Stanford Libraries)
- 1901 · Sheet 9 and 10. (David Rumsey Map Collection, Stanford Libraries)
- 1916 · Sheet 60. Shrewsbury. (David Rumsey Map Collection, Stanford Libraries)
Cadw's description
Location
Immediately NE of Llanerchydol Hall, to which the stable block is linked by the entrance to courtyard.
Exterior
History: Integral with the remodelling of the house in 1820, and therefore possibly by the Reptons, for David Pugh.
Exterior: Brick, with lined-out render to principle elevations. The stable block forms 3 sides of a courtyard: Outer ranges to NE and SW contain loose boxes; carriage houses in NW range. 2 storeys, 5-window ranges to NE and SW; 2 wide carriage doors in the NW range, with chamfered arched doorway to the right, and 3 windows over. Crenellated clock tower at SE angle, facing onto garden has tall narrow 2-light mullioned and transomed window with drop-ended hood-mould below clock in SE face; lower block to its NE has similar 2- light window on each floor. Attached to the SE of the clock tower is the gateway to the yard: 4-centred chamfered arch in wall with stepped embattled parapet, clasped by octagonal pilasters. Dated over the arch 1820 with the initials D.P. (David Pugh).
The gateway and clock tower form an important visual element in the Picturesque composition at Llanerchydol Hall, and the stable block as a whole is a good example of its type which forms a significant component of a group at the Hall.
Nearby in the register
- Llanerchydol HallDomesticunder 1 mi
- Lower LlanerchydolDomesticunder 1 mi
- Spring BankDomesticunder 1 mi
- Nant-y-cawsDomesticunder 1 mi
Other entries of the same register within about three miles of this one, by straight line.