Cof Cymru: National Historic Assets of Wales · Wales
Engine House at Llangoed Hall
Bronllys, Powys, Wales
A Grade II listed building in Llangoed, Bronllys, Powys, designated on 17 September 1986.
The record
- Designation
- Listed building, Grade II
- Broad class
- Industrial
- Date of designation
- 17 September 1986
- Locality
- Llangoed
- Community
- Bronllys
- Unitary authority
- Powys
- Country
- Wales
- Coordinates
- 52.05172, -3.28619
- Cadw reference
- 7488
Slide toward Today to fade the historical sheet and see the modern map underneath.
David Rumsey Map Collection, Stanford LibrariesDavid Rumsey Map Collection, Stanford LibrariesDavid Rumsey Map Collection, Stanford LibrariesDavid Rumsey Map Collection, Stanford LibrariesDavid Rumsey Map Collection, Stanford Libraries
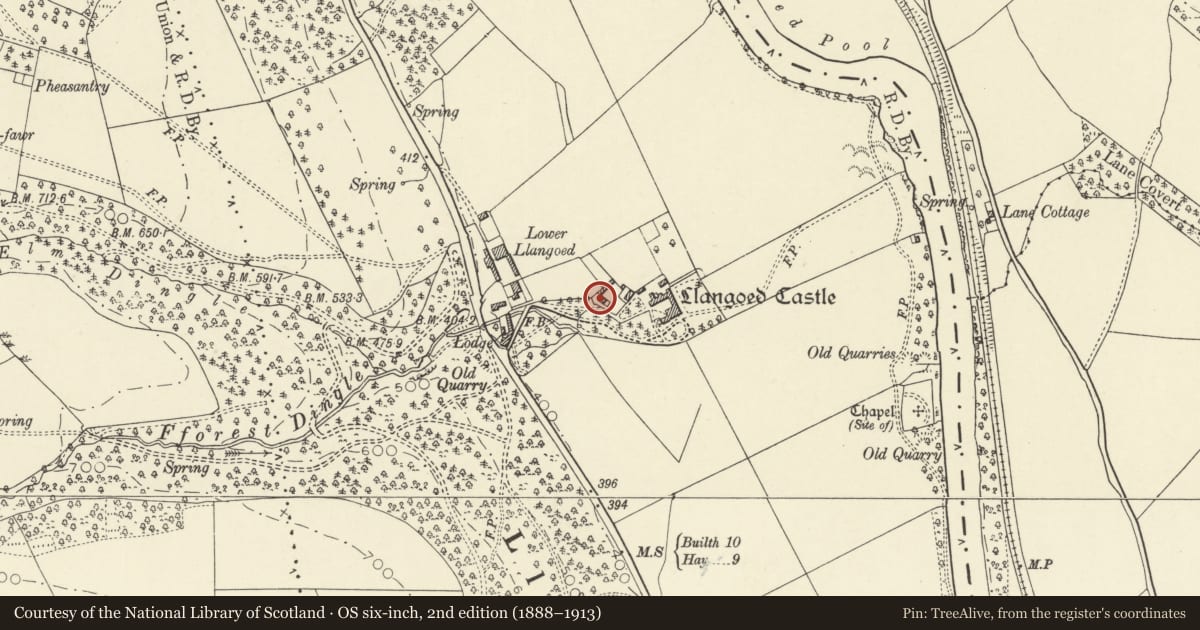
5 historical maps cover this location, the earliest the 1608 map "(13) Cambriae Typus." (David Rumsey Map Collection, Stanford Libraries).
Historical maps covering this location
- 1608 · (13) Cambriae Typus. (David Rumsey Map Collection, Stanford Libraries)
- 1636 · Cornubia : Devonia, Somersetus, Dorcestria, Wiltonia, Glocestria ... (David Rumsey Map Collection, Stanford Libraries)
- 1856 · 42. Brecon. (David Rumsey Map Collection, Stanford Libraries)
- 1896 · 214 Talgarth (Hills) (David Rumsey Map Collection, Stanford Libraries)
- 1901 · Sheet 14. (David Rumsey Map Collection, Stanford Libraries)
Cadw's description
Location
Located on the N side of the forecourt of Llangoed Hall, in line with the Laundry House, completing the SW corner of the stable yard.
History
Early C20, by Clough Williams-Ellis, contemporary with his remodelling of the house, and in ornamental cottage style, originally disguising a service function. Now the Accounts Department for the Country House hotel.
Exterior
Single storey building lying on a N-S axis. Symmetrical, with advanced end wings with doors. Coursed rubble, coved eaves and hipped tiled roof. Diamond lattice hopper glazing. Central ventilation tower with a chinoiserie pattern applied over louvres, the lead roof terminated by a raised spiked ball finial.
Reason for designation
Included as part of the fine group of outbuildings associated with the Grade II* Llangoed Hall.
Nearby in the register
- Llangoed Cottage WorkshopDomesticunder 1 mi
- Stable-courtyard ranges including staff houses at Llangoed HallDomesticunder 1 mi
- Gatepiers at Llangoed HallDomesticunder 1 mi
- Laundry House including attached courtyard wall and gate piers, at Llangoed HallDomesticunder 1 mi
Other entries of the same register within about three miles of this one, by straight line.