Cof Cymru: National Historic Assets of Wales · Wales
Llangoed Cottage Workshop
Bronllys, Powys, Wales
A Grade II listed building in Llangoed, Bronllys, Powys, designated on 17 September 1986.
The record
- Designation
- Listed building, Grade II
- Broad class
- Domestic
- Date of designation
- 17 September 1986
- Locality
- Llangoed
- Community
- Bronllys
- Unitary authority
- Powys
- Country
- Wales
- Coordinates
- 52.05196, -3.28617
- Cadw reference
- 7486
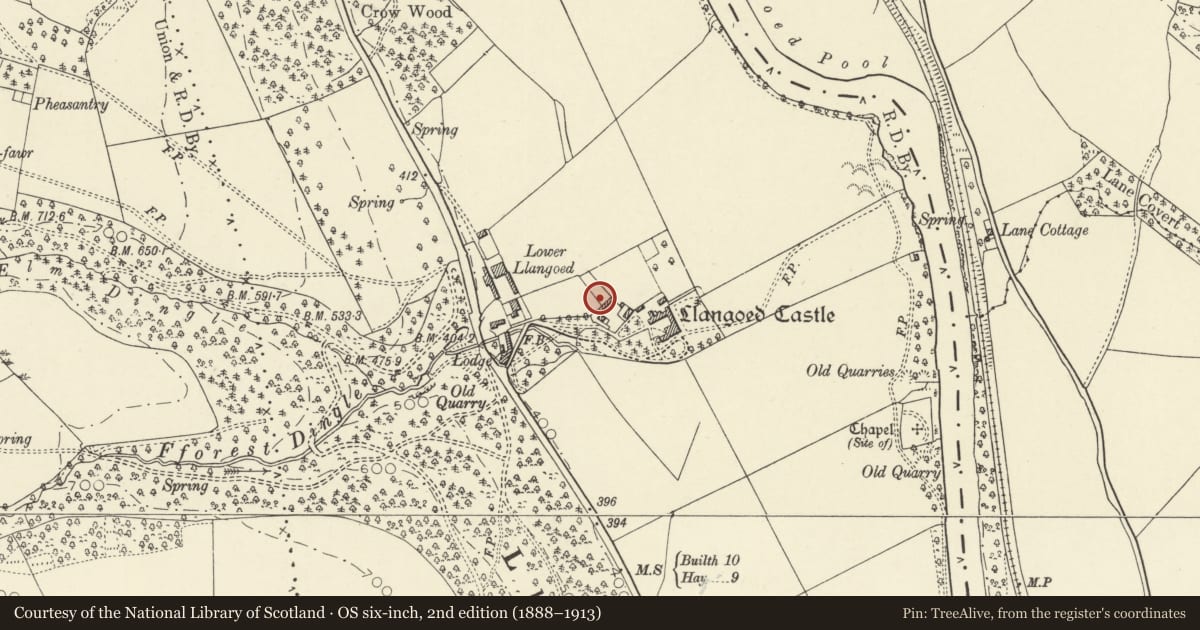
Slide toward Today to fade the historical sheet and see the modern map underneath.
David Rumsey Map Collection, Stanford LibrariesDavid Rumsey Map Collection, Stanford LibrariesDavid Rumsey Map Collection, Stanford LibrariesDavid Rumsey Map Collection, Stanford LibrariesDavid Rumsey Map Collection, Stanford Libraries
5 historical maps cover this location, the earliest the 1608 map "(13) Cambriae Typus." (David Rumsey Map Collection, Stanford Libraries).
Historical maps covering this location
- 1608 · (13) Cambriae Typus. (David Rumsey Map Collection, Stanford Libraries)
- 1636 · Cornubia : Devonia, Somersetus, Dorcestria, Wiltonia, Glocestria ... (David Rumsey Map Collection, Stanford Libraries)
- 1856 · 42. Brecon. (David Rumsey Map Collection, Stanford Libraries)
- 1896 · 214 Talgarth (Hills) (David Rumsey Map Collection, Stanford Libraries)
- 1901 · Sheet 14. (David Rumsey Map Collection, Stanford Libraries)
Cadw's description
Location
Located on the NW side of the entrance forecourt of Llangoed Hall, in line with and to the SW of the Laundry House.
Exterior
7486
Exterior: Probably originally a stable building pre-dating the Edwardian remodelling of the main house. Random stone rubble with a pantiled roof. Two storeys, 3 bays. Two blocked openings facing towards the entrance driveway, but openings altered and renewed later C20, with two boarded doors with timber lintels and paned timber window to the ground floor on the SE, and the first floor on the NW. Stud partitions internally.
Also included is the 3.5m high wall at the NE end containing a round headed arch, leading towards the Laundry House.
Included as of group value with the other listed outbuildings at Llangoed Hall.
Nearby in the register
- Engine House at Llangoed HallIndustrialunder 1 mi
- Stable-courtyard ranges including staff houses at Llangoed HallDomesticunder 1 mi
- Laundry House including attached courtyard wall and gate piers, at Llangoed HallDomesticunder 1 mi
- Gatepiers at Llangoed HallDomesticunder 1 mi
Other entries of the same register within about three miles of this one, by straight line.