Cof Cymru: National Historic Assets of Wales · Wales
Queens Coffee Tavern (Percy Davies Institution)
Crickhowell, Powys, Wales
A Grade II listed building in Crickhowell, Powys, designated on 25 September 1986.
The record
- Designation
- Listed building, Grade II
- Broad class
- Commercial
- Date of designation
- 25 September 1986
- Community
- Crickhowell
- Unitary authority
- Powys
- Country
- Wales
- Coordinates
- 51.85903, -3.13678
- Cadw reference
- 7196
Slide toward Today to fade the historical sheet and see the modern map underneath.
David Rumsey Map Collection, Stanford LibrariesDavid Rumsey Map Collection, Stanford LibrariesDavid Rumsey Map Collection, Stanford LibrariesDavid Rumsey Map Collection, Stanford LibrariesDavid Rumsey Map Collection, Stanford Libraries
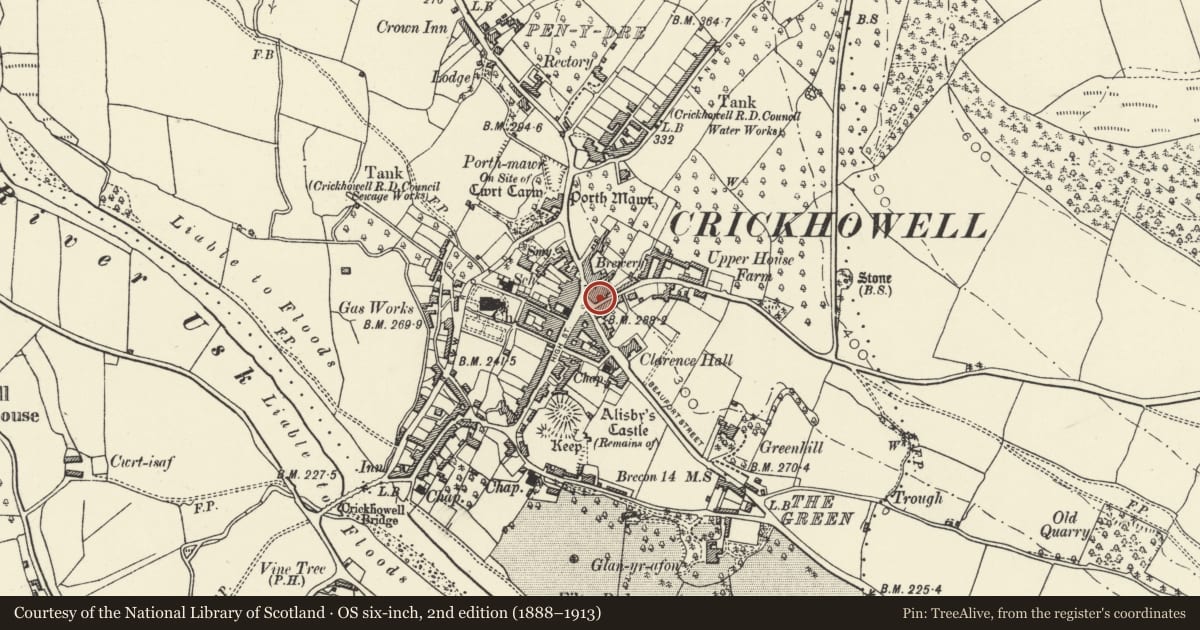
5 historical maps cover this location, the earliest the 1636 map "Cornubia : Devonia, Somersetus, Dorcestria, Wiltonia, Glocestria ..." (David Rumsey Map Collection, Stanford Libraries).
Historical maps covering this location
- 1636 · Cornubia : Devonia, Somersetus, Dorcestria, Wiltonia, Glocestria ... (David Rumsey Map Collection, Stanford Libraries)
- 1856 · 42. Brecon. (David Rumsey Map Collection, Stanford Libraries)
- 1898 · 232 Abergavenny (Hills) (David Rumsey Map Collection, Stanford Libraries)
- 1898 · 232 Abergavenny (Outline) (David Rumsey Map Collection, Stanford Libraries)
- 1901 · Sheet 14. (David Rumsey Map Collection, Stanford Libraries)
Cadw's description
Location
In "The Square" at the top of the street on the corner with Standard Street; adjoining No 1 to left.
History
Dated 1884. Built by Percy Davies of Porthmawr and bequeathed by his wife, Caroline Wilhelmine, as a Trust for the "Benefit of the Town" and the "General Welfare of the inhabitants of Crickhowell". The Trustees are required to ensure that it remains a coffee house; it formerly also housed the Public Library.
Exterior
Tall Victorian 3-storey, 1-window painted brick front with some Gothic details; open-pedimented gable end to the street flanked by advanced and panelled end pilaster strips; slate roof. Paired semicircular headed sash windows with keystones and bracketed cill to 2nd floor; splayed oriel to 1st floor with sash glazing and dated corbel above ground floor cornice with gablets to ends, recessed half-glazed door and memorial tablet below.
Roughcast 6-window Standard Street frontage with cross gable to central bay over 6-panel door; sash windows with glazing bars and cambered heads.
Interior
Interior retains Gothic furnishings to ground floor.
Reason for designation
Group value.
Nearby in the register
- Crickhowell AdventureCommercialunder 1 mi
- F.P.HarrisCommercialunder 1 mi
- Including William Evans & CoCommercialunder 1 mi
- McGrath, Pearce & Co., SolicitorsCommercialunder 1 mi
Other entries of the same register within about three miles of this one, by straight line.