Cof Cymru: National Historic Assets of Wales · Wales
Boar's Head PH
Brecon, Powys, Wales
A Grade II listed building in Brecon, Powys, designated on 16 December 1976.
The record
- Designation
- Listed building, Grade II
- Broad class
- Commercial
- Date of designation
- 16 December 1976
- Town
- Brecon
- Community
- Brecon
- Unitary authority
- Powys
- Country
- Wales
- Coordinates
- 51.94764, -3.39305
- Cadw reference
- 7089
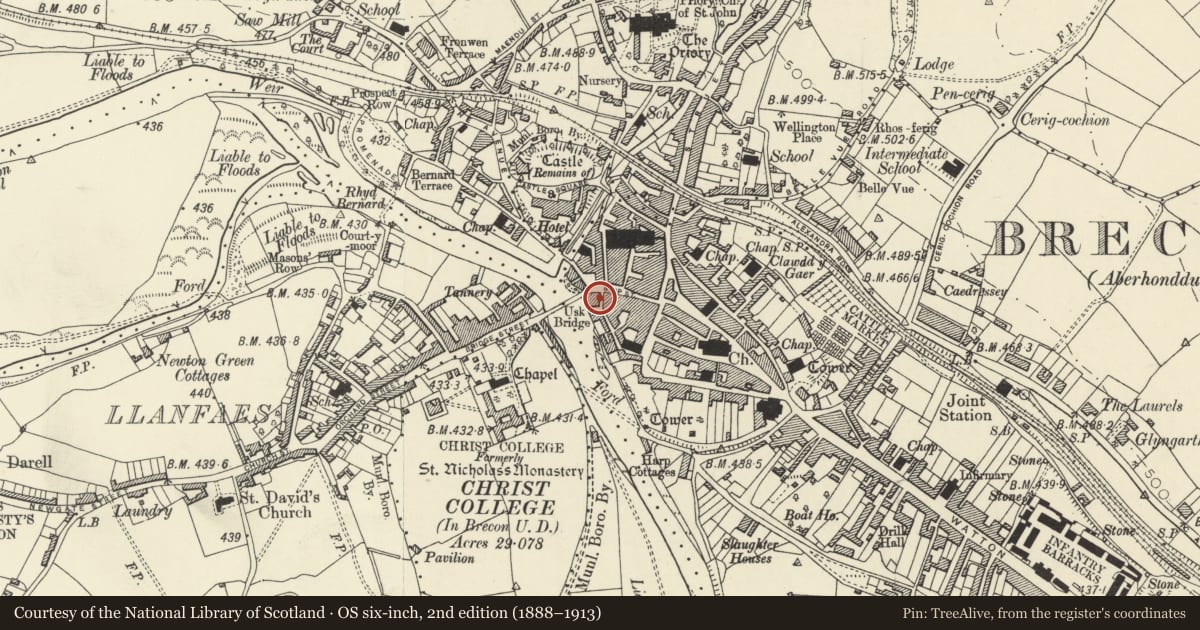
Slide toward Today to fade the historical sheet and see the modern map underneath.
David Rumsey Map Collection, Stanford LibrariesDavid Rumsey Map Collection, Stanford LibrariesDavid Rumsey Map Collection, Stanford LibrariesDavid Rumsey Map Collection, Stanford LibrariesDavid Rumsey Map Collection, Stanford Libraries
5 historical maps cover this location, the earliest the 1608 map "(13) Cambriae Typus." (David Rumsey Map Collection, Stanford Libraries).
Historical maps covering this location
- 1608 · (13) Cambriae Typus. (David Rumsey Map Collection, Stanford Libraries)
- 1636 · Cornubia : Devonia, Somersetus, Dorcestria, Wiltonia, Glocestria ... (David Rumsey Map Collection, Stanford Libraries)
- 1856 · 42. Brecon. (David Rumsey Map Collection, Stanford Libraries)
- 1898 · 213 Brecon (Hills) (David Rumsey Map Collection, Stanford Libraries)
- 1901 · Sheet 14. (David Rumsey Map Collection, Stanford Libraries)
Cadw's description
Location
On corner with St Michael Street.
History
Building with later C19 exterior.
Exterior
Public house. Ornate stuccoed facade. Gable to Watergate of 2 storeys and attic, 2 bays. Scrolled bargeboard (finial lost). Rusticated quoins to R. Horned sash windows without glazing bars. One sash window with moulded architrave to attic storey. On first floor, two splayed oriel windows. On ground floor to R, sash window. To L, C19 public house front with two 3-centred headed lights and half-glazed door with fanlight and panelled reveals, both within casing of pilasters, fascia, toothed cornice and ornate console brackets which continues over doorway in narrow canted corner bay to L. Corner bay with small gable with bargeboard and finial to attic storey and ground floor doorway with pilasters, panelled reveals, half-glazed double doors with fanlight. Lower and plainer two-storey, five bay stuccoed elevation to St Michael Street.
Reason for designation
Public house with good C19 character, and group value with adjacent listed buildings in Watergate and Ship Street.
Nearby in the register
- 13 WatergateCommercialunder 1 mi
- 11 Ship StreetCommercialunder 1 mi
- Boleyn House and Flats round Rear Courtyard and Stone Flagged PavementDomesticunder 1 mi
- 11 WatergateNo class recordedunder 1 mi
Other entries of the same register within about three miles of this one, by straight line.