Cof Cymru: National Historic Assets of Wales · Wales
Former Watergate Mill
Brecon, Powys, Wales
A Grade II listed building in Brecon, Powys, designated on 16 December 1976.
The record
- Designation
- Listed building, Grade II
- Broad class
- Industrial
- Date of designation
- 16 December 1976
- Town
- Brecon
- Community
- Brecon
- Unitary authority
- Powys
- Country
- Wales
- Coordinates
- 51.94834, -3.39377
- Cadw reference
- 7085
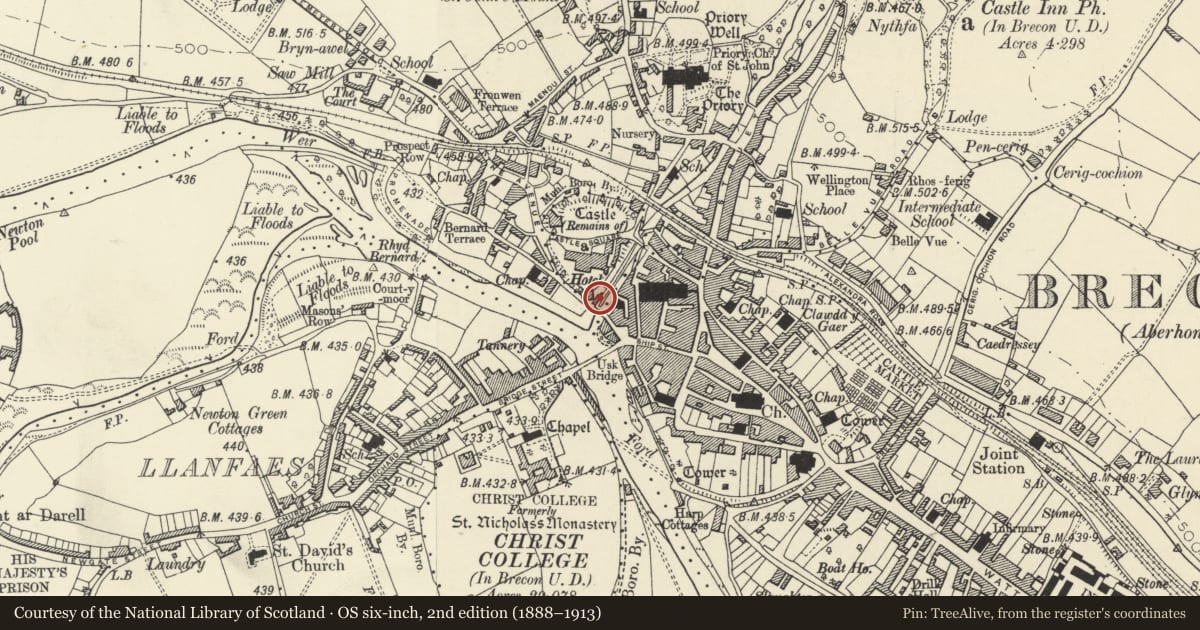
Slide toward Today to fade the historical sheet and see the modern map underneath.
David Rumsey Map Collection, Stanford LibrariesDavid Rumsey Map Collection, Stanford LibrariesDavid Rumsey Map Collection, Stanford LibrariesDavid Rumsey Map Collection, Stanford LibrariesDavid Rumsey Map Collection, Stanford Libraries
5 historical maps cover this location, the earliest the 1608 map "(13) Cambriae Typus." (David Rumsey Map Collection, Stanford Libraries).
Historical maps covering this location
- 1608 · (13) Cambriae Typus. (David Rumsey Map Collection, Stanford Libraries)
- 1636 · Cornubia : Devonia, Somersetus, Dorcestria, Wiltonia, Glocestria ... (David Rumsey Map Collection, Stanford Libraries)
- 1856 · 42. Brecon. (David Rumsey Map Collection, Stanford Libraries)
- 1898 · 213 Brecon (Hills) (David Rumsey Map Collection, Stanford Libraries)
- 1901 · Sheet 14. (David Rumsey Map Collection, Stanford Libraries)
Cadw's description
Location
On NW side of Afon Honddu, aligned SW to NE.
History
Mill proper has C17 origins (collared trusses and some beams), shown in C18 and C19 prints and drawings.
Exterior
Two 2-storey blocks aligned with river. Taller rear block is stone with stone tile roof, and has slate-hung gable end partly concealed by lower (early to mid C19) painted rubble extension and has modern 3-light window on first and second floors. Extension with hipped slate roof and painted rubble walls; modern French doors on first floor and iron-railed balcony. Four-pane sash window without glazing bars on ground floor. Three-window elevation to NW. On first floor, three small camber-headed windows; on ground floor similar windows flank camber-headed doorway. Elevation to River Honddu has modern casement window in front block, and in rear block, 3 first floor windows and 2 ground floor windows, all with modern casement glazing.
Reason for designation
Former mill building of C18 and C19 date retaining overall character on prominent site by Afon Honddu. Group value with adjacent listed buildings in Watergate.
Nearby in the register
- Building immediately to W of former Watergate MillCommercialunder 1 mi
- Forecourt Walls, Piers, Gates and Railings to Watergate Baptist ChurchReligious, Ritual and Funeraryunder 1 mi
- Watergate Baptist ChurchReligious, Ritual and Funeraryunder 1 mi
- 7 WatergateNo class recordedunder 1 mi
Other entries of the same register within about three miles of this one, by straight line.