Cof Cymru: National Historic Assets of Wales · Wales
7 The Struet
Brecon, Powys, Wales
A Grade II listed building in Brecon, Powys, designated on 16 December 1976.
The record
- Designation
- Listed building, Grade II
- Broad class
- Commercial
- Date of designation
- 16 December 1976
- Town
- Brecon
- Community
- Brecon
- Unitary authority
- Powys
- Country
- Wales
- Coordinates
- 51.94922, -3.39112
- Cadw reference
- 7039
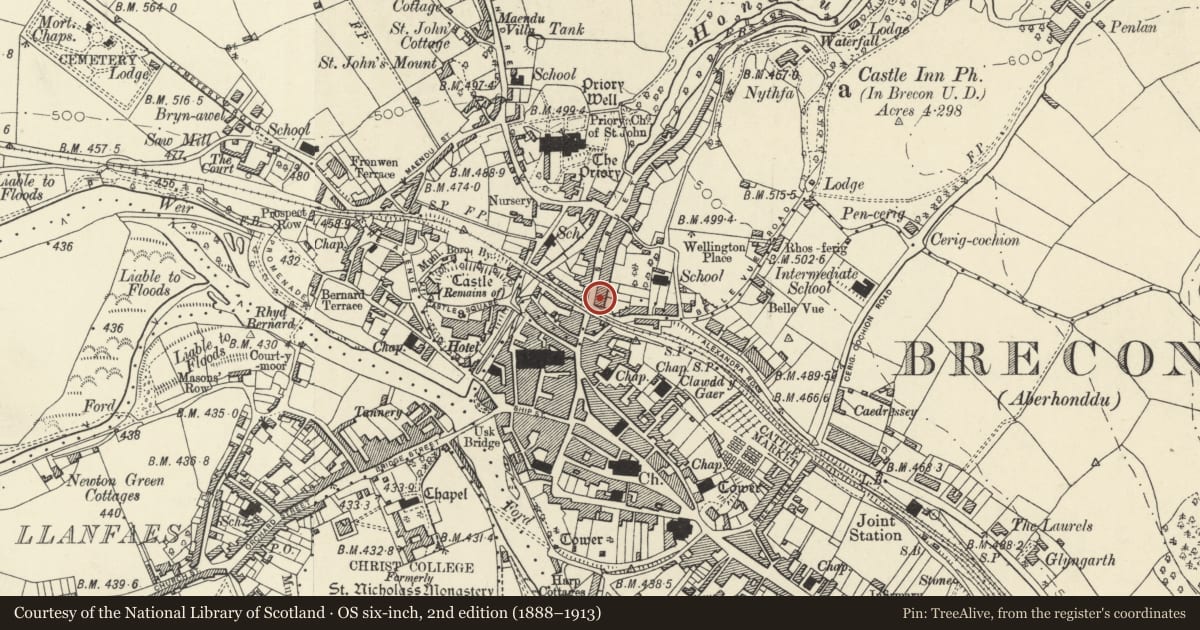
Slide toward Today to fade the historical sheet and see the modern map underneath.
David Rumsey Map Collection, Stanford LibrariesDavid Rumsey Map Collection, Stanford LibrariesDavid Rumsey Map Collection, Stanford LibrariesDavid Rumsey Map Collection, Stanford LibrariesDavid Rumsey Map Collection, Stanford Libraries
5 historical maps cover this location, the earliest the 1608 map "(13) Cambriae Typus." (David Rumsey Map Collection, Stanford Libraries).
Historical maps covering this location
- 1608 · (13) Cambriae Typus. (David Rumsey Map Collection, Stanford Libraries)
- 1636 · Cornubia : Devonia, Somersetus, Dorcestria, Wiltonia, Glocestria ... (David Rumsey Map Collection, Stanford Libraries)
- 1856 · 42. Brecon. (David Rumsey Map Collection, Stanford Libraries)
- 1898 · 213 Brecon (Hills) (David Rumsey Map Collection, Stanford Libraries)
- 1901 · Sheet 14. (David Rumsey Map Collection, Stanford Libraries)
Cadw's description
Location
On N corner of Mount Street.
History
Late C17, with C18 refronting; other alterations to ground floor and exterior circa 1900. Originally probably with double flight of steps ascending to centre ground floor entrance which was raised above street level (as in No 11 the Struet). A drapers shop in C19 with alterations to floor levels etc.
Exterior
House and shop. Two storeys plus attic and basement. Rendered front above stone basement; slate roof. Central attic gable with small 8-pane sash window. Four windows on first floor, all horned sashes. On ground floor, from L (north) end, canted oriel window in first bay, sash window with marginal glazing bars in second bay; in third and fourth bays, large late C19/early C20 shop front which descends to street level, combined with doorway to house. The shopfront has fascia board with flanking scrolled brackets supported by pilasters; central shop door recessed; similar treatment to house doorway at left hand end. Rusticated basement with single window at street level.
Interior
Window frame of C17 2-light mullioned window in rear wall. Parts of a late C17 stair remain on upper floors; turned balusters and square newel with oval finial. C18 features include chimney pieces, china cupboards, panelled doors. The shop retains extensive wooden shelving and fittings of late C19 draper's shop. Large metal late C19 safe. Tailors' workshop with extensive glazing overlooking rear courtyard.
Reason for designation
Building with early C18 origins, and Group Value with adjacent listed buildings in The Struet.
Nearby in the register
- 8 The StruetCommercialunder 1 mi
- Post Box outside No.8 The StruetCommercialunder 1 mi
- 101 The Struet, including rear wingsCommercialunder 1 mi
- Rutland House, including Forecourt Wall, Piers & Iron RailingsDomesticunder 1 mi
Other entries of the same register within about three miles of this one, by straight line.