Cof Cymru: National Historic Assets of Wales · Wales
Braehead, including Gatepiers and Front Wall with railings
Brecon, Powys, Wales
A Grade II listed building in Brecon, Powys, designated on 16 December 1976.
The record
- Designation
- Listed building, Grade II
- Broad class
- Domestic
- Date of designation
- 16 December 1976
- Town
- Brecon
- Community
- Brecon
- Unitary authority
- Powys
- Country
- Wales
- Coordinates
- 51.94910, -3.38921
- Cadw reference
- 6810
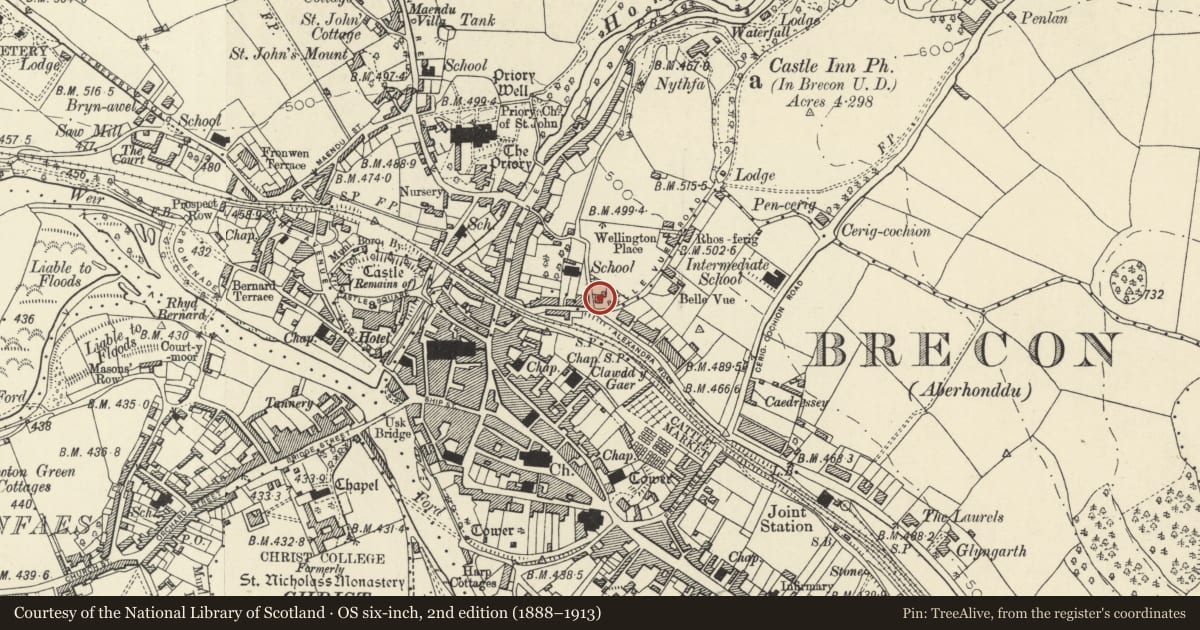
Slide toward Today to fade the historical sheet and see the modern map underneath.
David Rumsey Map Collection, Stanford LibrariesDavid Rumsey Map Collection, Stanford LibrariesDavid Rumsey Map Collection, Stanford LibrariesDavid Rumsey Map Collection, Stanford LibrariesDavid Rumsey Map Collection, Stanford Libraries
5 historical maps cover this location, the earliest the 1608 map "(13) Cambriae Typus." (David Rumsey Map Collection, Stanford Libraries).
Historical maps covering this location
- 1608 · (13) Cambriae Typus. (David Rumsey Map Collection, Stanford Libraries)
- 1636 · Cornubia : Devonia, Somersetus, Dorcestria, Wiltonia, Glocestria ... (David Rumsey Map Collection, Stanford Libraries)
- 1856 · 42. Brecon. (David Rumsey Map Collection, Stanford Libraries)
- 1898 · 213 Brecon (Hills) (David Rumsey Map Collection, Stanford Libraries)
- 1901 · Sheet 14. (David Rumsey Map Collection, Stanford Libraries)
Cadw's description
Location
On corner site at junction with Lon-y-Coed.
History
Mid C19 with late C19 addition to ground floor front.
Exterior
Two-storey, 3-window house, cement rendered over stone; end pilaster strips and band under eaves. Slate hipped roof; end rectangular chimneys, rendered. Three 12-pane hornless sash windows to first floor. Late C19 one-storey addition on ground floor, seven bays in all, and articulated by pilasters and brackets supporting cornice. Central doorway with narrow window to each side, then pair of windows to each side, doorway and all windows with leaded lights with coloured roundels. Rear elevation of stone. Three sash windows each three panes wide on first floor and one to right hand on ground floor. Lean-to modern addition of painted brick with slate roof against left hand and middle bays. Small outbuilding adjoins north-east corner, probably of contemporary date, with stone rubble walls and slate gabled roof.
To front, low stone wall with square gatepiers and iron railings.
Reason for designation
Early-to-mid C19 house retaining historic character.
Nearby in the register
- Mount Street House including forecourt wall and railingsDomesticunder 1 mi
- 4 Mount StreetNo class recordedunder 1 mi
- 3 Mount StreetDomesticunder 1 mi
- 2 Mount StreetNo class recordedunder 1 mi
Other entries of the same register within about three miles of this one, by straight line.