Cof Cymru: National Historic Assets of Wales · Wales
Mount Street House including forecourt wall and railings
Brecon, Powys, Wales
A Grade II listed building in Brecon, Powys, designated on 16 December 1976.
The record
- Designation
- Listed building, Grade II
- Broad class
- Domestic
- Date of designation
- 16 December 1976
- Town
- Brecon
- Community
- Brecon
- Unitary authority
- Powys
- Country
- Wales
- Coordinates
- 51.94890, -3.38990
- Cadw reference
- 6971
Slide toward Today to fade the historical sheet and see the modern map underneath.
David Rumsey Map Collection, Stanford LibrariesDavid Rumsey Map Collection, Stanford LibrariesDavid Rumsey Map Collection, Stanford LibrariesDavid Rumsey Map Collection, Stanford LibrariesDavid Rumsey Map Collection, Stanford Libraries
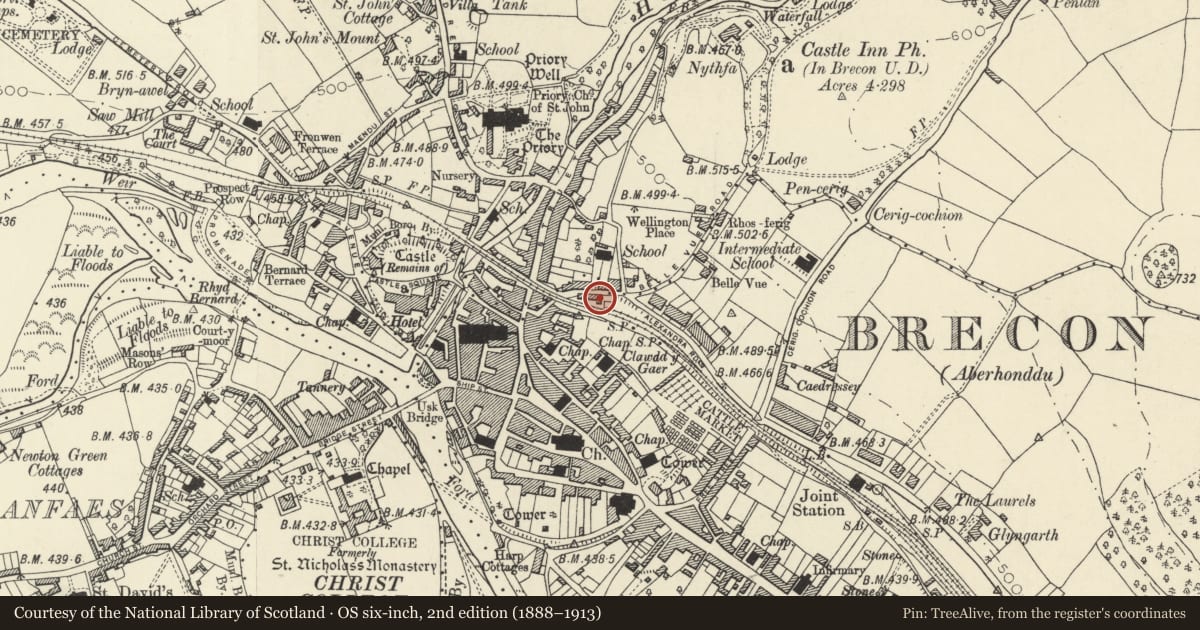
5 historical maps cover this location, the earliest the 1608 map "(13) Cambriae Typus." (David Rumsey Map Collection, Stanford Libraries).
Historical maps covering this location
- 1608 · (13) Cambriae Typus. (David Rumsey Map Collection, Stanford Libraries)
- 1636 · Cornubia : Devonia, Somersetus, Dorcestria, Wiltonia, Glocestria ... (David Rumsey Map Collection, Stanford Libraries)
- 1856 · 42. Brecon. (David Rumsey Map Collection, Stanford Libraries)
- 1898 · 213 Brecon (Hills) (David Rumsey Map Collection, Stanford Libraries)
- 1901 · Sheet 14. (David Rumsey Map Collection, Stanford Libraries)
Cadw's description
Location
At the E end of the small row of buildings on the S side of Mount Street.
History
Perhaps late C18 or early C19 house.
Exterior
House raised above street level and set behind a narrow forecourt. Stuccoed street front of 3 storeys, 3 windows. Slate roof with flanking stacks and projecting eaves. Bands at second and first floor levels; plain pilaster strips. On second floor, three 9-pane. On first floor, middle and left hand bays with two-light casements with margin lights; right hand bay with sash window with marginal glazing bars. On ground floor, flight of 4 steps leads up to wide pedimented doorway in centre bay with fluted pilasters, side lights, rectangular fanlight and six-panelled door. To left hand, three-light canted bay with sash windows (marginal glazing bars to front); to right hand, a single sash window also with marginal glazing bars. Forecourt wall of stone with coping. C19 railings with alternately straight and wavy uprights, the former with arrowhead finials. Standards at intervals with urn finials. Rear crosswing has gable end of 2 storeys, basement and attic. A casement window at attic level, and a 16-pane sash window on other floors. Twelve-pane sash window to first floor at angle between main block and crosswing.
Interior
Said to retain interior with early C19 details.
Reason for designation
Part of a group of earlier C19 buildings on this side of Mount Street which retain their character. Group Value.
Nearby in the register
- 4 Mount StreetNo class recordedunder 1 mi
- 3 Mount StreetDomesticunder 1 mi
- 2 Mount StreetNo class recordedunder 1 mi
- 1 Mount StreetDomesticunder 1 mi
Other entries of the same register within about three miles of this one, by straight line.