Cof Cymru: National Historic Assets of Wales · Wales
Newton Farmhouse
Talybont-on-Usk, Powys, Wales
A Grade II listed building in Llansantffraed, Talybont-on-Usk, Powys, designated on 17 January 1963.
The record
- Designation
- Listed building, Grade II
- Broad class
- Domestic
- Date of designation
- 17 January 1963
- Locality
- Llansantffraed
- Community
- Talybont-on-Usk
- Unitary authority
- Powys
- Country
- Wales
- Coordinates
- 51.91245, -3.28689
- Cadw reference
- 6765
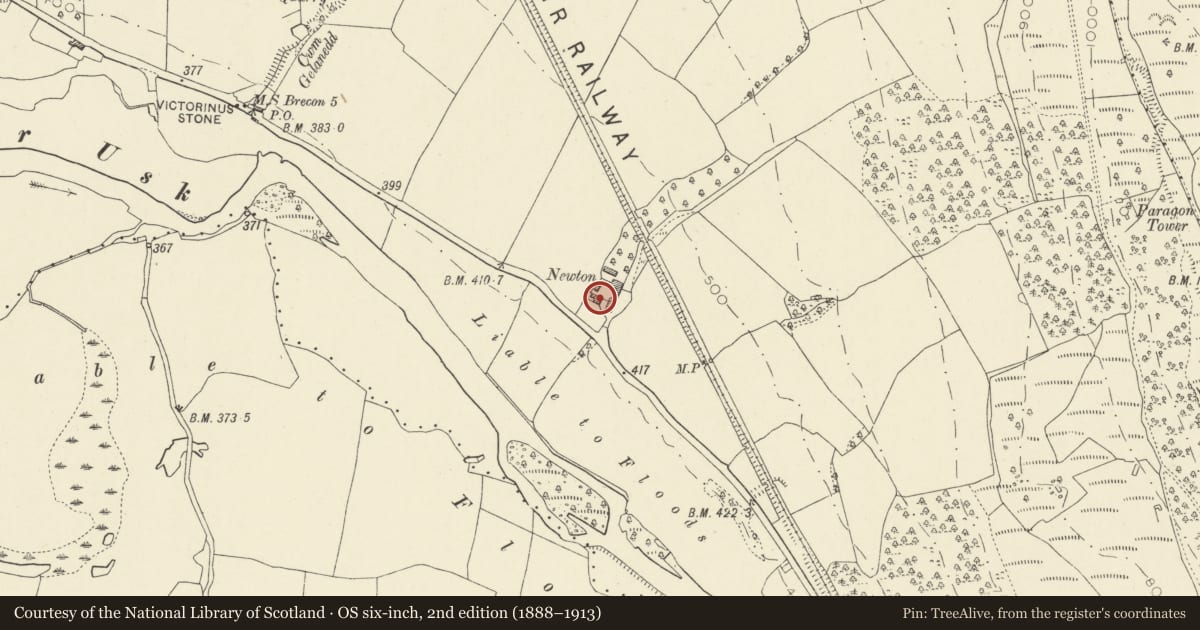
Slide toward Today to fade the historical sheet and see the modern map underneath.
David Rumsey Map Collection, Stanford LibrariesDavid Rumsey Map Collection, Stanford LibrariesDavid Rumsey Map Collection, Stanford LibrariesDavid Rumsey Map Collection, Stanford LibrariesDavid Rumsey Map Collection, Stanford Libraries
5 historical maps cover this location, the earliest the 1608 map "(13) Cambriae Typus." (David Rumsey Map Collection, Stanford Libraries).
Historical maps covering this location
- 1608 · (13) Cambriae Typus. (David Rumsey Map Collection, Stanford Libraries)
- 1636 · Cornubia : Devonia, Somersetus, Dorcestria, Wiltonia, Glocestria ... (David Rumsey Map Collection, Stanford Libraries)
- 1856 · 42. Brecon. (David Rumsey Map Collection, Stanford Libraries)
- 1896 · 214 Talgarth (Hills) (David Rumsey Map Collection, Stanford Libraries)
- 1901 · Sheet 14. (David Rumsey Map Collection, Stanford Libraries)
Cadw's description
Location
Midway between Llansantffraed and Scethrog on rising ground just NE of the main road between Abergavenny and Brecon and reached by a short track.
History
C17. Home of a branch of the Vaughan family of Tretower and birthplace in C17 of Thomas Vaughan, philosopher and chemist, and Henry Vaughan, metaphysical poet. Probate inventory of 1658 describes ground floor rooms as 'entry, kitchen, buttery and study'; upstairs rooms were 'little chamber over the entry, great chamber over the kitchen and a garret'.
Exterior
A gentry farmhouse. Plan of main house with central entry and rear outshut. Of stone rendered in roughcast, with steep pitched Welsh slate roof, catslide to rear over outshut; end stacks, remodelled early C19, of coursed stone with narrow cornices, and taller kitchen chimney to rear. Evidence of heightening in W wall. Two storeys, 3 window range, most glazing replaced late C20, though attic window in right gable end with stone hoodmould retained; polygonal porch added C20 to central doorway. Attached to rear is a low single storey wing with large chimney in gable end, possibly a wash-house.
Interior
Plan of central entrance into former cross passage with stairs rear left, now incorporated into room right which has open fireplace; separate smaller room to left, both with chimneys on side walls. Rear kitchen has deep chamfered and stopped with reduced fireplace joists and cross beam; former dairy across passage.
Reason for designation
Listed, notwithstanding window replacement since listing, for its special historical interest as the birthplace of a major British poet.
Group value with barn and stable range opposite.
Nearby in the register
- Barn and stable range at NewtonAgriculture and Subsistenceunder 1 mi
- The Old RectoryDomesticunder 1 mi
- Paragon TowerGardens, Parks and Urban Spacesunder 1 mi
- Enclosure W of Allt yr EsgairEnclosureunder 1 mi
Other entries of the same register within about three miles of this one, by straight line.