Cof Cymru: National Historic Assets of Wales · Wales
Barn and stable range at Newton
Talybont-on-Usk, Powys, Wales
A Grade II listed building in Llansantffraed, Talybont-on-Usk, Powys, designated on 17 December 1998.
The record
- Designation
- Listed building, Grade II
- Broad class
- Agriculture and Subsistence
- Date of designation
- 17 December 1998
- Locality
- Llansantffraed
- Community
- Talybont-on-Usk
- Unitary authority
- Powys
- Country
- Wales
- Coordinates
- 51.91237, -3.28658
- Cadw reference
- 21145
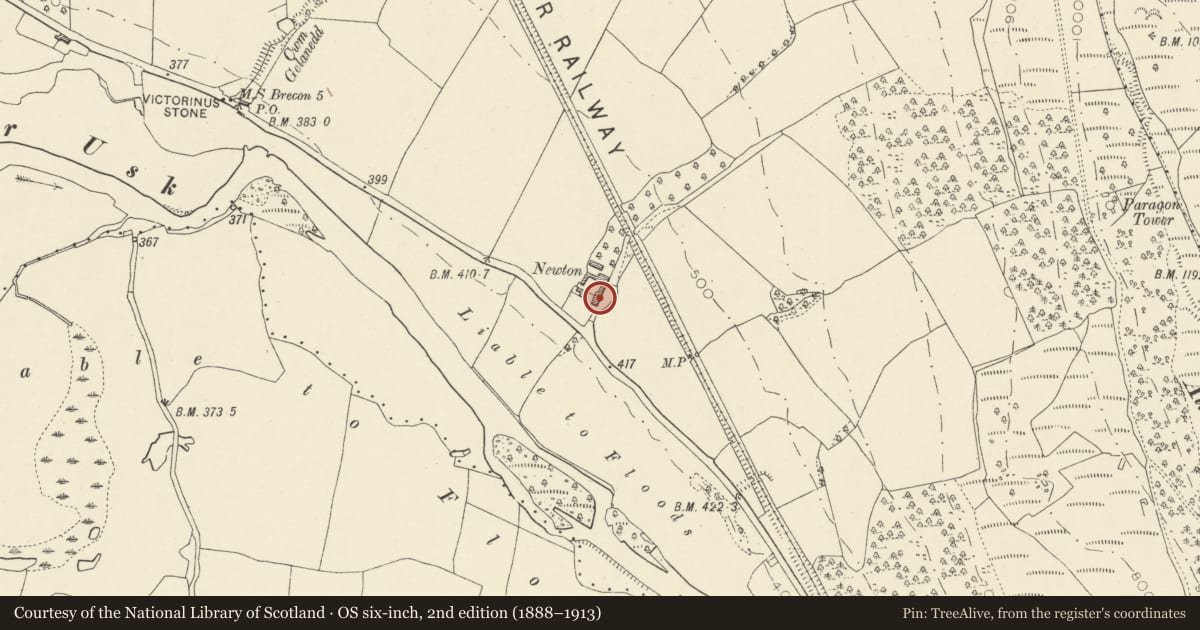
Slide toward Today to fade the historical sheet and see the modern map underneath.
David Rumsey Map Collection, Stanford LibrariesDavid Rumsey Map Collection, Stanford LibrariesDavid Rumsey Map Collection, Stanford LibrariesDavid Rumsey Map Collection, Stanford LibrariesDavid Rumsey Map Collection, Stanford Libraries
5 historical maps cover this location, the earliest the 1608 map "(13) Cambriae Typus." (David Rumsey Map Collection, Stanford Libraries).
Historical maps covering this location
- 1608 · (13) Cambriae Typus. (David Rumsey Map Collection, Stanford Libraries)
- 1636 · Cornubia : Devonia, Somersetus, Dorcestria, Wiltonia, Glocestria ... (David Rumsey Map Collection, Stanford Libraries)
- 1856 · 42. Brecon. (David Rumsey Map Collection, Stanford Libraries)
- 1896 · 214 Talgarth (Hills) (David Rumsey Map Collection, Stanford Libraries)
- 1901 · Sheet 14. (David Rumsey Map Collection, Stanford Libraries)
Cadw's description
Location
Forming the E side of the farmyard, opposite the house.
History
Associated with C17 home of the Vaughan family of Tretower and birthplace of Thomas Vaughan, philosopher and chemist, and Henry Vaughan, metaphysical poet. This range probably mostly C19.
Exterior
Small barn partly incorporated into adjacent cowshed and attached stable aligned roughly N/S. Of stone rubble partly limewashed partly roughcast with mostly Welsh slate roof, some corrugated. Barn has ventilation slits to side and triangular ventilator in gable end, remodelled door. Lower roofed attached cowshed with stone rear wall has chamfered wooden posts to front. Outward facing side of attached stable has square headed stable doors and stable windows with timber lintels, brick sills; elevation facing house has a catslide roof over outshut with small rectangular windows; gable end has a pitching door above a recessed ground floor doorway.
Interior
Barn interior has stone threshing floor. Roof trusses with struts are partly bolted partly pegged with 3 rows of trenched purlins. Sharp arrises to the ventilators.
Reason for designation
Included for group value with Newton Farmhouse.
Nearby in the register
- Newton FarmhouseDomesticunder 1 mi
- The Old RectoryDomesticunder 1 mi
- Paragon TowerGardens, Parks and Urban Spacesunder 1 mi
- Enclosure W of Allt yr EsgairEnclosureunder 1 mi
Other entries of the same register within about three miles of this one, by straight line.