Cof Cymru: National Historic Assets of Wales · Wales
14 Lamb & Flag Cottages (Gwaunclawdd)
Ystradgynlais, Powys, Wales
A Grade II listed building in Gwaunclawdd, Swansea, Ystradgynlais, Powys, designated on 17 January 1963.
The record
- Designation
- Listed building, Grade II
- Broad class
- Domestic
- Date of designation
- 17 January 1963
- Locality
- Gwaunclawdd
- Town
- Swansea
- Community
- Ystradgynlais
- Unitary authority
- Powys
- Country
- Wales
- Coordinates
- 51.79771, -3.72925
- Cadw reference
- 6607
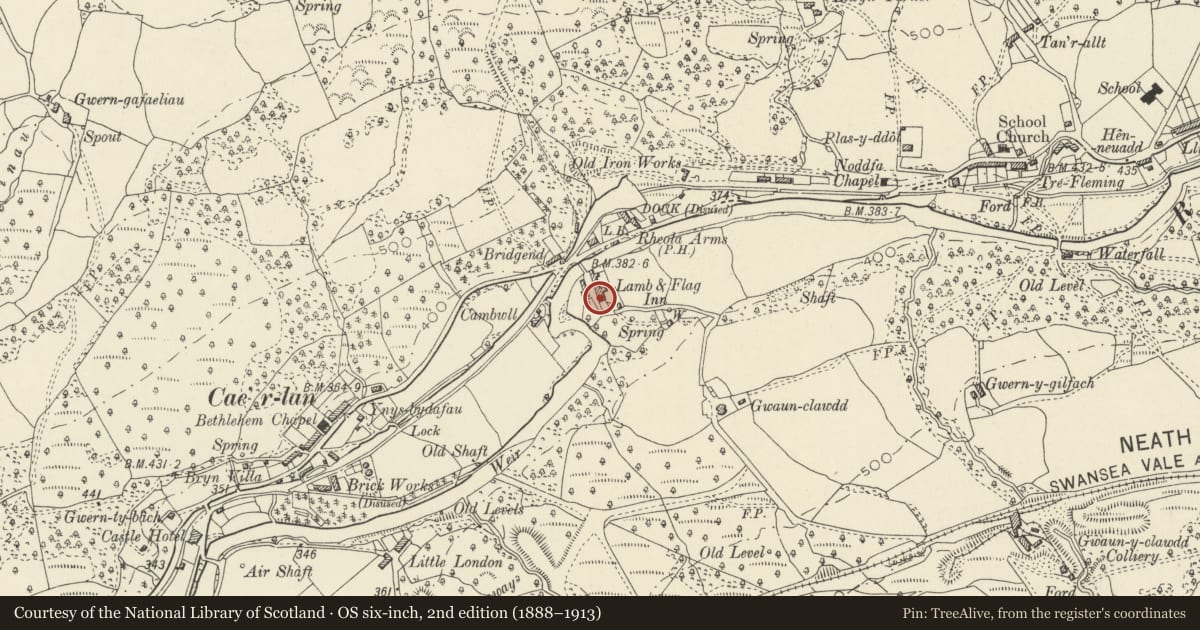
Slide toward Today to fade the historical sheet and see the modern map underneath.
David Rumsey Map Collection, Stanford LibrariesDavid Rumsey Map Collection, Stanford LibrariesDavid Rumsey Map Collection, Stanford LibrariesDavid Rumsey Map Collection, Stanford LibrariesDavid Rumsey Map Collection, Stanford Libraries
5 historical maps cover this location, the earliest the 1608 map "(13) Cambriae Typus." (David Rumsey Map Collection, Stanford Libraries).
Historical maps covering this location
- 1608 · (13) Cambriae Typus. (David Rumsey Map Collection, Stanford Libraries)
- 1636 · Cornubia : Devonia, Somersetus, Dorcestria, Wiltonia, Glocestria ... (David Rumsey Map Collection, Stanford Libraries)
- 1830 · V.3:11-15:XV. Britisches Reich. A. Kon: England. b. Frstenthum Wales: Shire: 37-40 (David Rumsey Map Collection, Stanford Libraries)
- 1898 · 231 Merthyr Tydfil (Hills) (David Rumsey Map Collection, Stanford Libraries)
- 1901 · Sheet 14. (David Rumsey Map Collection, Stanford Libraries)
Cadw's description
Location
Situated at S end of terraced row on S bank of Tawe, reached by temporary bridge from Rheolau Arms Inn.
History
In 1801, when Thomas Malkin passed, Pentre'r Lamb was a settlement of two inns and a few houses with a small mine by the river, near the canal-head of the Swansea Canal. No 12, the former Lamb and Flag Inn, and No 14 may have been originally part of one large house or inn. Restored and extended in matching style c2000.
Exterior
Terraced house, painted render with slate close eaved roofs and square rendered end stack to original range. Two-storey, two-window original part with two 12-pane hornless sashes above, centre 16-pane cambered-headed sash below and 6-panel door with overlight to left. All windows and door restored c2000 when matching one-window range was added to right, slightly lower roof and slightly set back. Rendered end stack. 12-pane sash over 16-pane sash, matching those on original range. Twelve-pane sash on each floor on end wall. Tooled stone sills throughout.
Parallel rear range continued along behind No 12, thin coursed rubble stone with slate roof. Two 12-pane sashes above, one centre 16-pane sash below, with cambered heads and stone voussoirs. Gabled single storey outbuilding to right, at right angles, shared with No 12.
Interior
Not inspected.
Reason for designation
Included with No 12 as remnant of a small rural industrial/agricultural settlement illustrative of the early industrial history of the region.
Nearby in the register
- 12 Lamb & Flag Cottages (Former Lamb and Flag Inn)Domesticunder 1 mi
- Outbuildings opposite Lamb & Flag CottagesAgriculture and Subsistenceunder 1 mi
- The PoundAgriculture and Subsistenceunder 1 mi
- Abercrave IronworksIronworksunder 1 mi
Other entries of the same register within about three miles of this one, by straight line.